
Price Reduction - Views - Golf Course
Address
1317 Magnolia Gln Circle, Wake Forest, NC
Price
$ 1,099,000
Property Attributes
- MLS#10181651
- TypeSingle Family
- Listing Status Active
- CountyWake
- CityWake Forest
- NeighborhoodHasentree
- Zip27587
- StyleColonial, Contemporary, Craftsman, Modern, Traditional, Transitional
- Year Built2021
- Price$ 1,099,000
- Bedrooms5
- Full Bathrooms4
- Half Bathrooms1
- Sqr Footage4601
- Lot Size0.33 Acres
Data Source:
Triangle MLS (TMLS)
Property Description
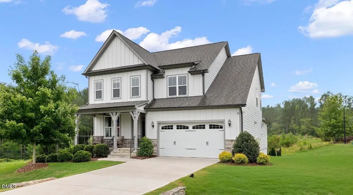
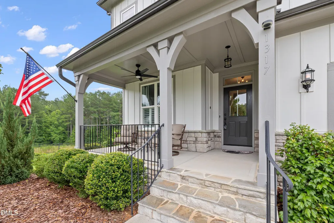
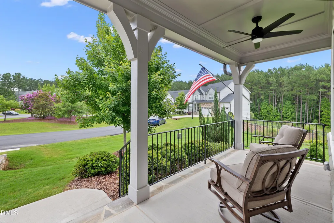
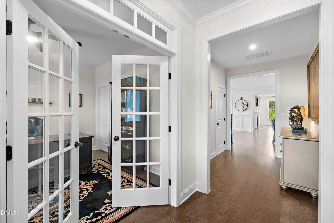
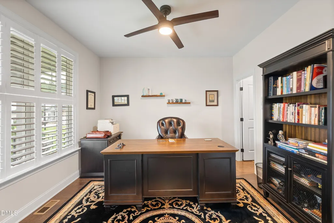
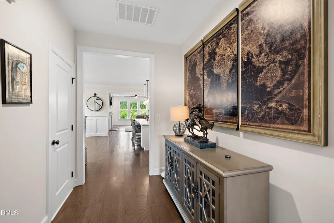
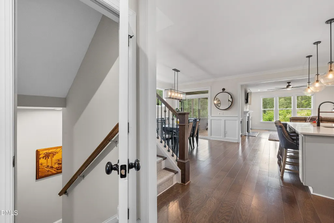
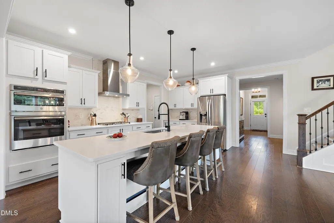
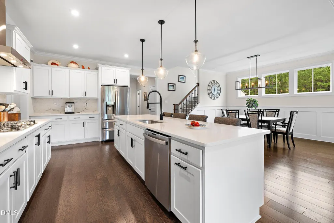
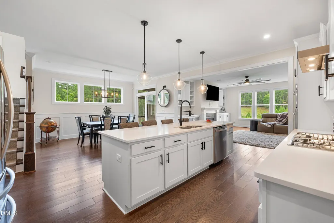
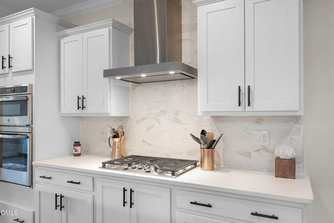
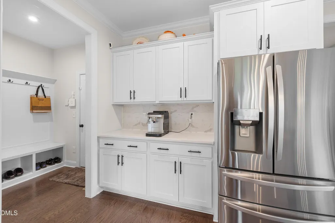
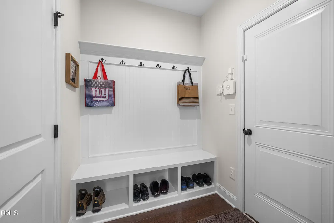
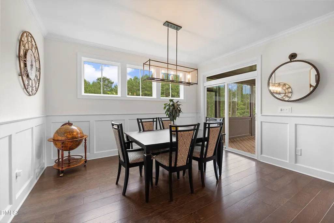
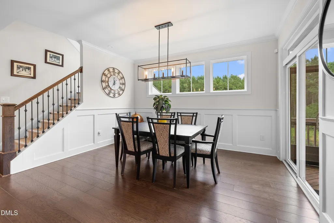
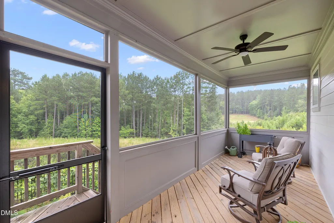
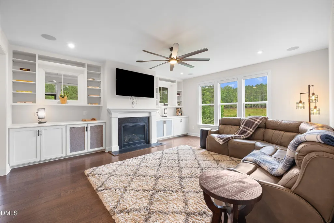
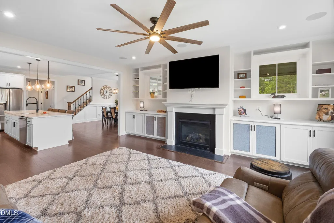
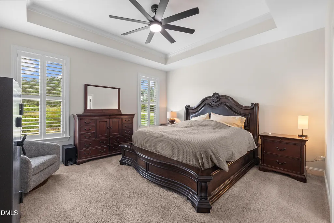
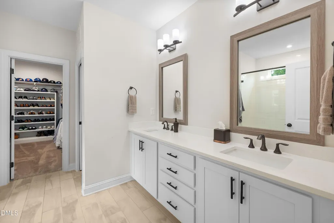
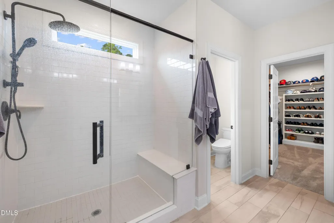
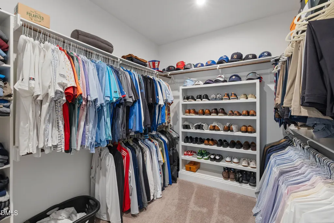
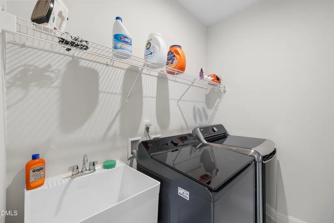
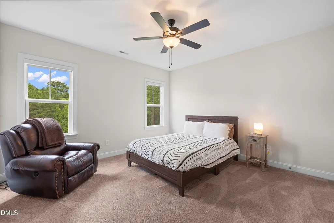
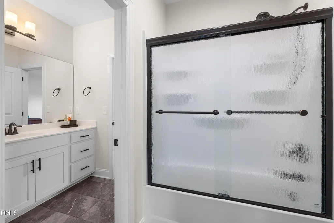
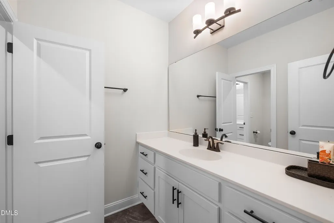
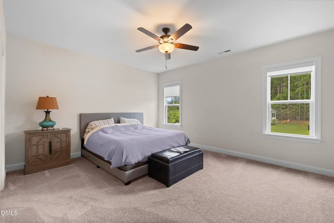
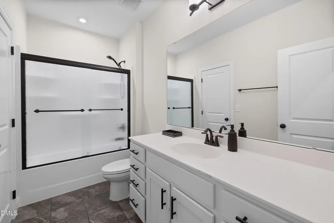
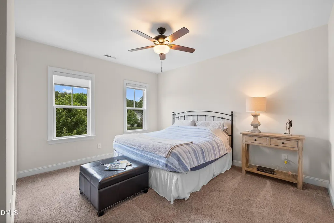
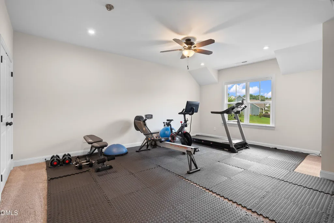
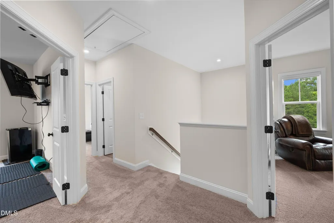
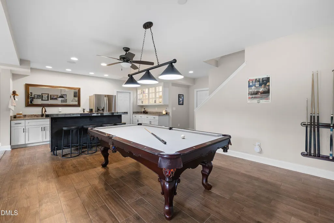
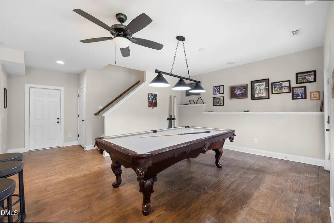
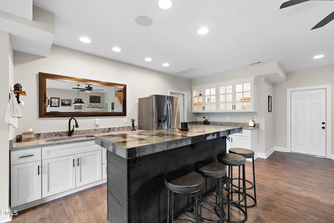
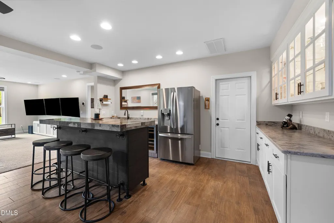
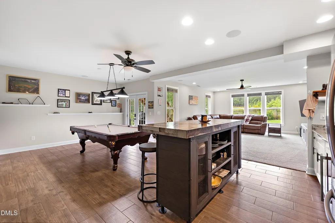
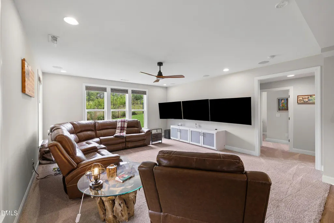
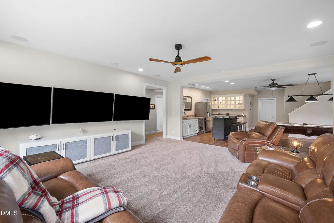
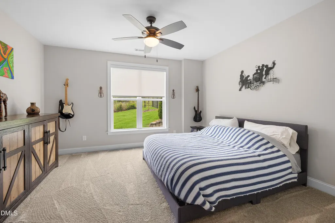
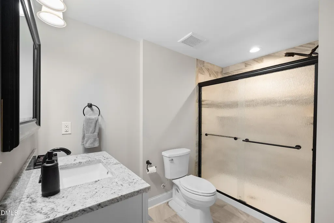
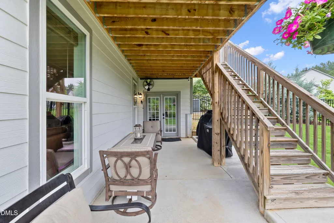
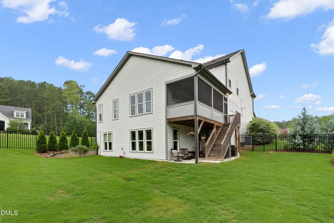
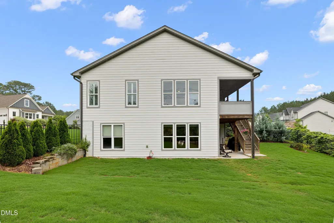
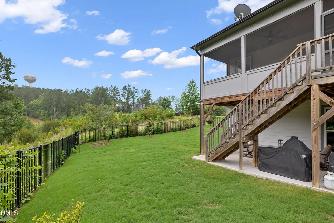
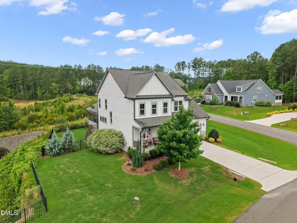
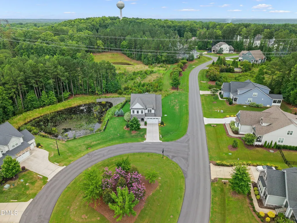
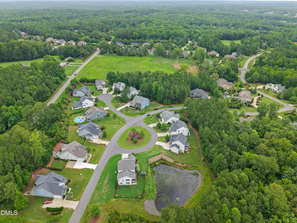
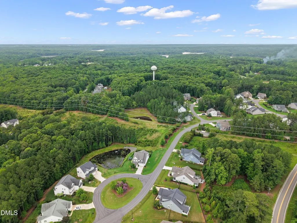
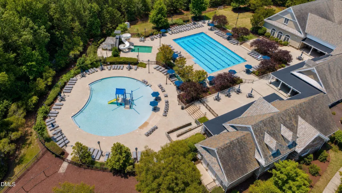
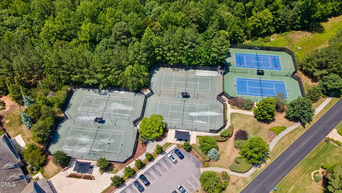
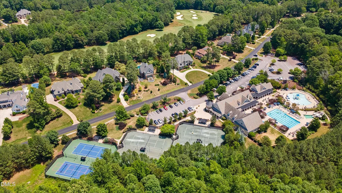
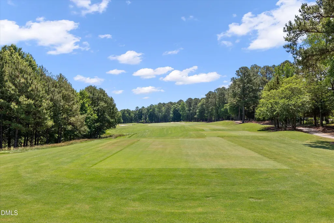
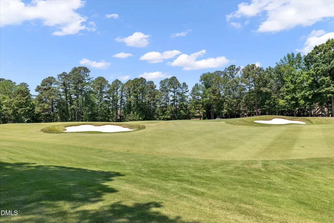
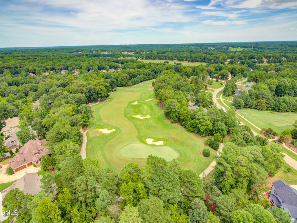
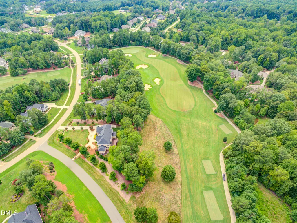
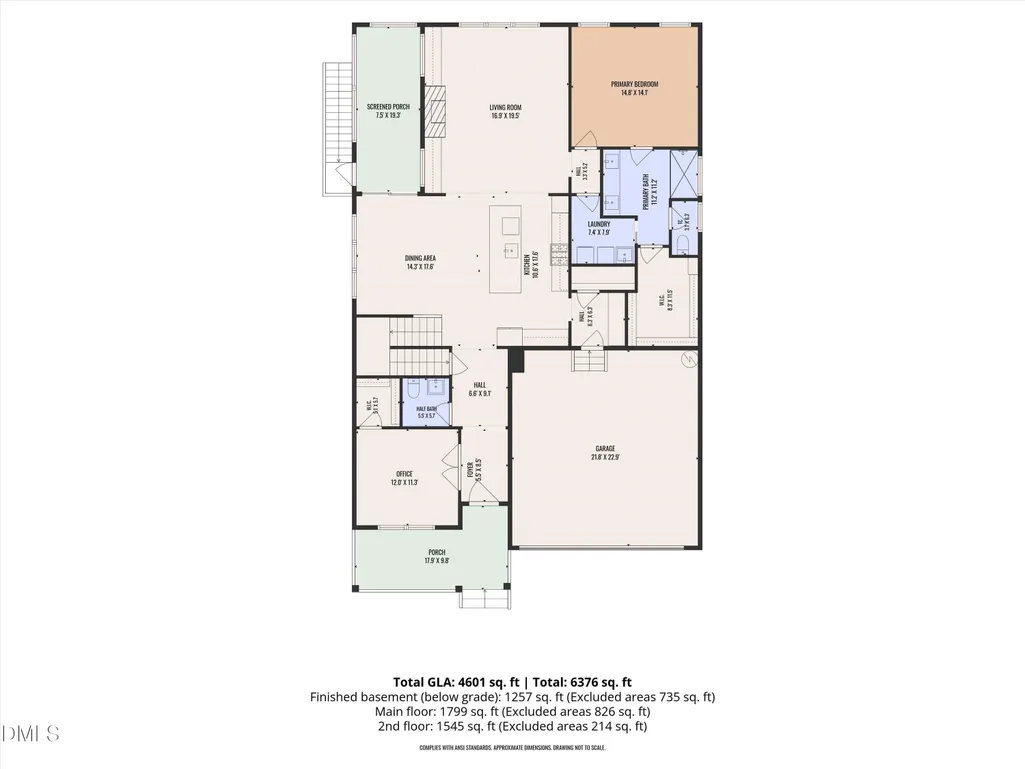
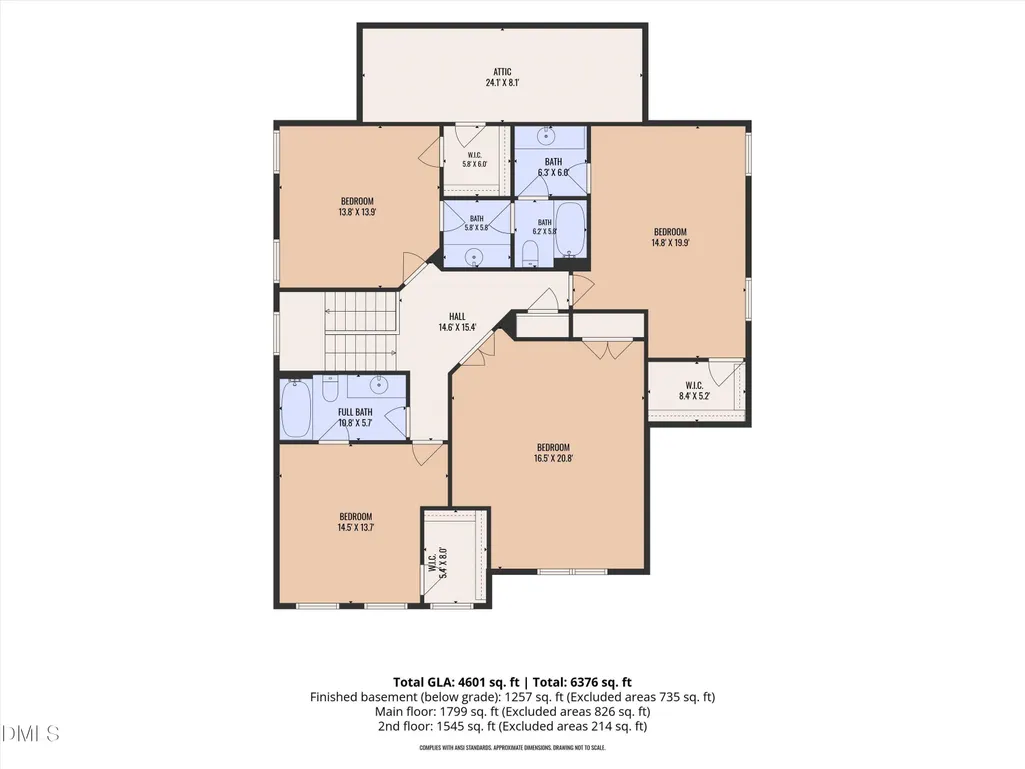
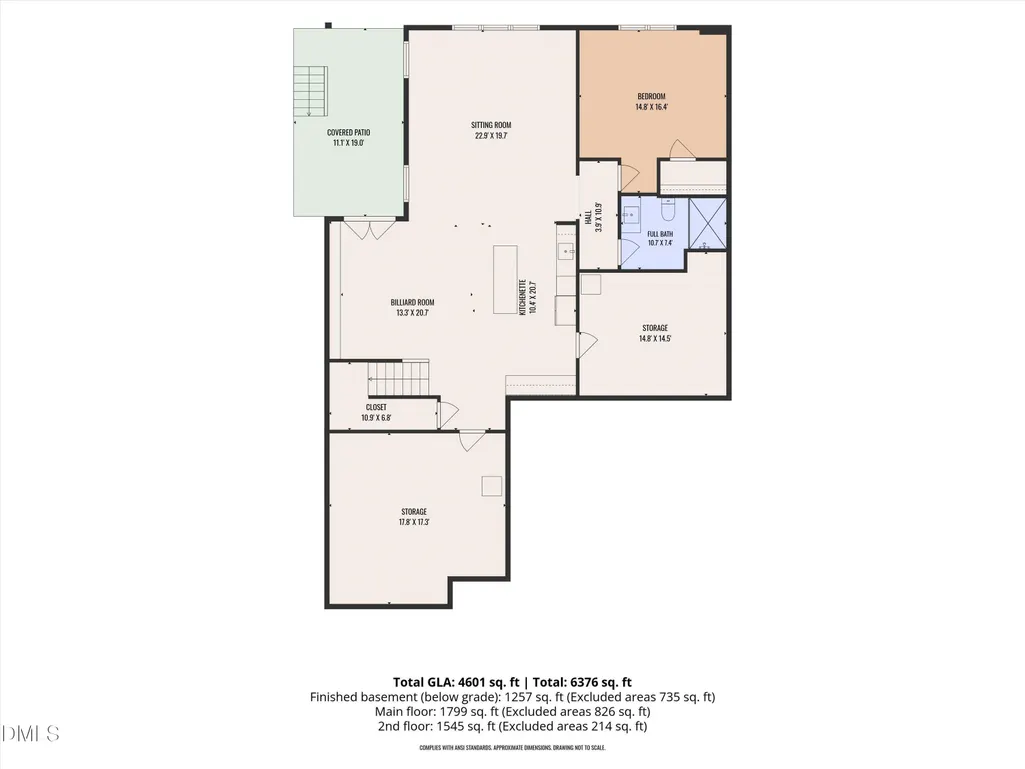
Exceptional space, flexibility and luxury living in Hasentree. More than 4,600 square feet of beautifully finished living space—including a spacious permitted walk-out lower level—creates outstanding flexibility at 1317 Magnolia Glen Circle. This five-bedroom, four-and-a-half-bath residence combines a main-level primary suite, private office, connected gathering spaces, generous outdoor living and an entire lower level designed for recreation and entertaining. The light-filled main level centers around a spacious kitchen with white cabinetry, stainless-steel appliances, gas cooktop, decorative backsplash and an expansive island offering seating and abundant storage. The kitchen flows naturally into the dining area and family room, where a fireplace framed by built-ins creates an inviting focal point. The screened porch extends the living space outdoors and overlooks the fenced backyard and peaceful natural backdrop. The main-level primary suite features a tray ceiling, plantation shutters, spa-inspired bath, oversized tiled shower and generous walk-in closet with direct laundry-room access. A private office and organized mudroom add everyday function, while the upper level provides spacious bedrooms and adaptable flex space. The permitted finished walk-out lower level is where this home truly distinguishes itself. Billiards and recreation areas, an expansive media lounge and a beautifully appointed refreshment center with island seating, cabinetry and sink create a remarkable destination for entertaining. A private guest or flex retreat, nearby full bath, covered patio access and substantial unfinished storage complete the level. Additional features include a two-car garage, screened porch, covered lower patio, fenced yard and built-in ceiling speakers in the family room and lower level. Hasentree offers golf, clubhouse, pool and court amenities within one of Wake Forest's premier residential communities. Every level has a purpose—and at the new price of $1,099,000, this home offers exceptional space, flexibility and value. Schedule a private showing to experience it in person.
| Elementary School | Middle School | High School |
|---|---|---|
| Wake - Brassfield Road Elementary Elementary School | Wake - Wakefield Middle Middle School | Wake - Wakefield High High School |
| Price History | |
|---|---|
| 8/23/2026 | Listed $1,150,000 |
| 9/14/2026 | 4$1,099,000 |
General Features
| Sewer | Other,Other30 |
|---|---|
| Heating | Forced Air,Heat Pump,Natural Gas |
| Cooling | Ceiling Fan(s),Central Air |
| Utilities | Cable Available |
| Roof | Shingle |
| Appliances | Cooktop,Dishwasher,Gas Cooktop,Gas Water Heater,Ice Maker,Microwave,Oven,Range Hood,Self Cleaning Oven,Wall Oven |
| Zoning | R-40W |
| HOA Fee | 350 |
| Garage Spaces | 2 |
| Association Fee Includes | Road Maintenance,Snow Removal |
| Patio/Porch Features | Covered,Deck,Enclosed,Front Porch,Patio,Porch,Screened,Side Porch |
| Architectural Style | Colonial,Contemporary,Craftsman,Modern,Traditional,Transitional |
| Construction Materials | HardiPlank Type,Vertical Siding |
| Year Built | 2021 |
| View | Garden,Meadow,Panoramic,Trees/Woods |
| Stories Count | 1 |
| Levels | Three Or More,Tri-Level,Two |
| Property Subtype | Single Family Residence |
| Community Features | Clubhouse,Fitness Center,Gated,Golf,Park,Playground,Pool,Restaurant,Sidewalks,Street Lights,Suburban,Tennis Court(s) |
| Accessibility | Common Area,Level Flooring |
| Assoc Fee Paid Per | Quarterly |
| County | Wake |
| New Construction | false |
| Property Type | Residential |
| Association Amenities | Fitness Center,Gated,Golf Course,Meeting Room,Park,Playground,Pool,Recreation Facilities,Recreation Room,Tennis Court(s) |
| HOA | true |
| Attached Garage | true |
| Subdivision Name | Hasentree |
| Garage Y/N | true |
| Total Rooms | 13 |
| Full Baths | 4 |
| Status | Active |
| Directions | Highway 98 to Hasentree Gated Entrance, proceed down Hasentree Club Drive, Left on Laurel Crest Drive, Left on Magnolia Glen Circle |
| High School | Wake - Wakefield High |
| City | Wake Forest |
| Senior Community Y/N | false |
| Open Parking Spaces | 2 |
| Lot Size Units | Acres |
| Lot Size Square Feet | 14375 |
| Carport Y/N | false |
| Elementary School | Wake - Brassfield Road Elementary |
| Tax Annual Amount | 5394.68 |
| Middle/Junior High School | Wake - Wakefield Middle |
| Virtual Tour | https://www.zillow.com/view-imx/71b88d81-f26e-4c78-90dd-fa7037364cdd?setAttribution=mls&wl=true&initialViewType=pano&utm_source=dashboard |
| Structure Type | House,Site Built |
| Standard Status | Active |
Interior Features
| Interior Amenities | Bar,Bookcases,Breakfast Bar,Built-in Features,Ceiling Fan(s),Chandelier,Crown Molding,Double Vanity,Entrance Foyer,Granite Counters,In-Law Floorplan,Kitchen Island,Open Floorplan,Pantry,Primary Downstairs,Recessed Lighting,Room Over Garage,Smooth Ceilings,Storage,Tray Ceiling(s),Walk-In Closet(s),Walk-In Shower,Wet Bar,Wired for Sound |
|---|---|
| Basement | Daylight,Exterior Entry,Finished,Full,Heated,Interior Entry,Storage Space,Walk-Out Access,Other |
| Flooring | Carpet,Ceramic Tile,Hardwood,Tile,Wood |
| Total Fireplaces | 1 |
| Fireplace Features | Family Room,Gas,Gas Log,Glass Doors |
| Common Walls | No Common Walls |
| Air Conditioning Y/N | true |
| Heating Y/N | true |
| Window Features | Blinds,Plantation Shutters |
| Fireplace Y/N | true |
| Above Grade Finished Area | 3344 |
| Half Baths | 1 |
| Laundry Features | Inside,Laundry Room,Main Level,Sink,Washer Hookup |
| Total Bedrooms | 5 |
| Below Grade Finished Area | 1257 |
| Above Grade Finished Area Source | Other |
| Total Baths | 5 |
Exterior Features
| Exterior Amenities | Fenced Yard,Private Entrance,Private Yard,Rain Gutters,Smart Camera(s)/Recording,Smart Lock(s) |
|---|---|
| Fencing | Back Yard,Fenced,Gate,Wrought Iron |
| Parking Features | Attached,Driveway,Garage,Garage Door Opener,Garage Faces Front |
| Lot Features | Back Yard,Corner Lot,Front Yard,Landscaped,Open Lot,Views |
| Water Source | Community Water |
| Lot Size Area | 0.33 |
| Foundation Details | Other |
| Spa | false |
| Building Area Total | 4601 |
| Lot Size Acres | 0.33 |
| Road Surface Type | Asphalt |
| Waterfront Y/N | false |
| Door Features | French Doors |
| Road Frontage Type | Private Road |
| Horse Y/N | false |
Amenities
- Foreclosure
- Views
- Short Sale
- New Construction
- Adult 55+
- Lease To Own
- No HOA Fees
- Furnished
- Primary On Main
- Air Conditioning
- Seller Finance
- Green
- Fixer Upper
- Horse
- Golf
- Fireplace
- Deck
- Garage
- Basement
- Pool
Property vs Single Family Average in 27587
Price
Year Built
In The Neighborhood
New Construction
Wake Forest
$ 3,500,000
- Type
- Single Family
- Size
- 5,708 SqFt
- Rooms
- 5 Beds + 6.5 Baths

