
Views
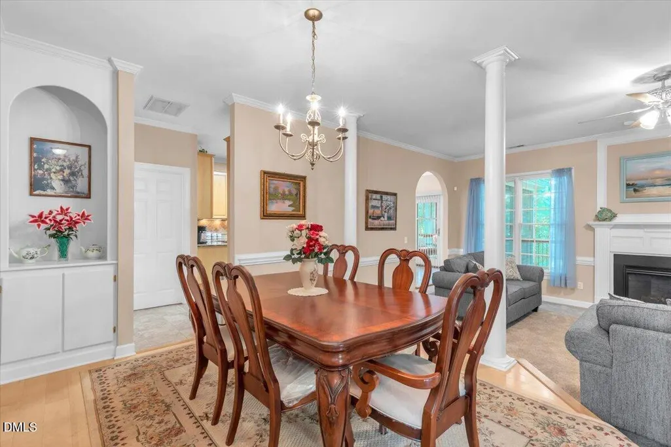
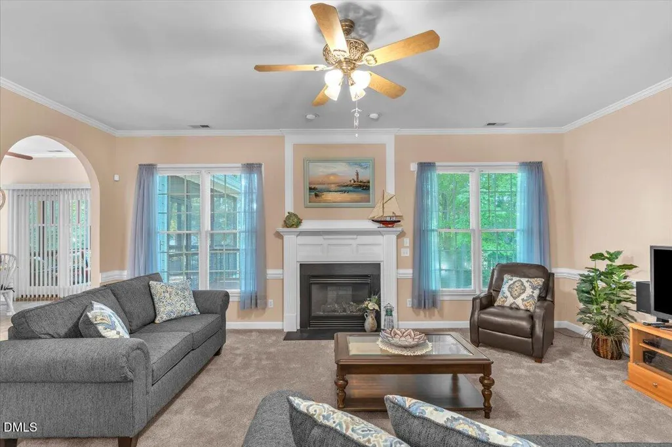
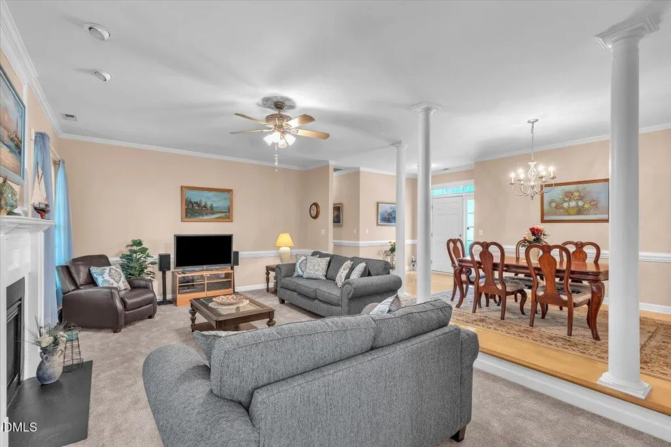
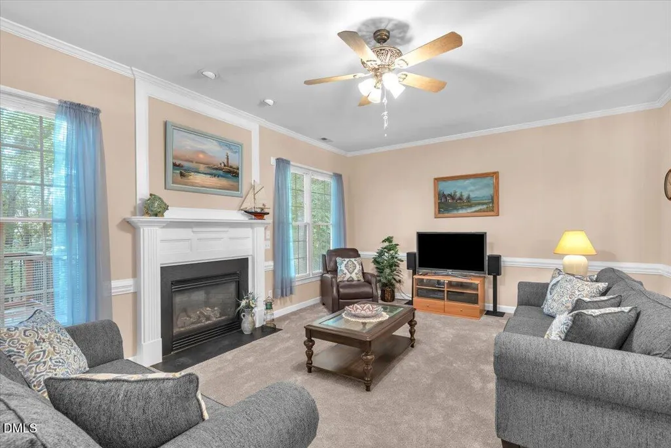
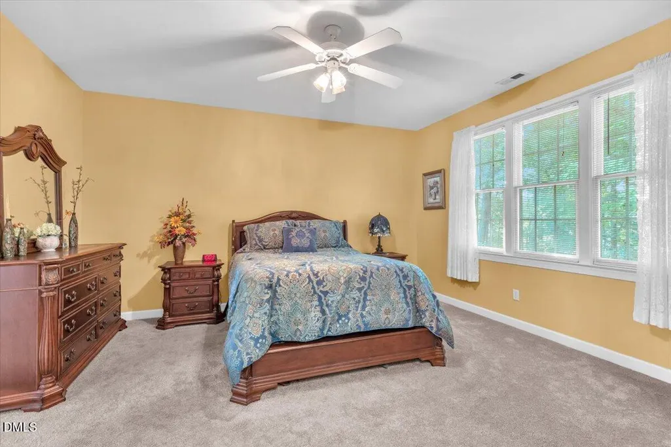
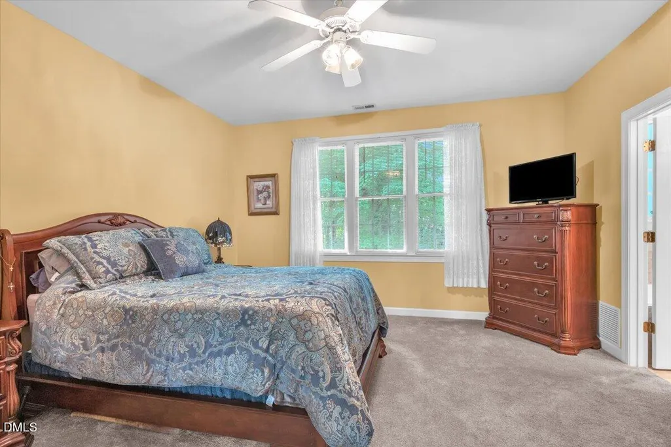
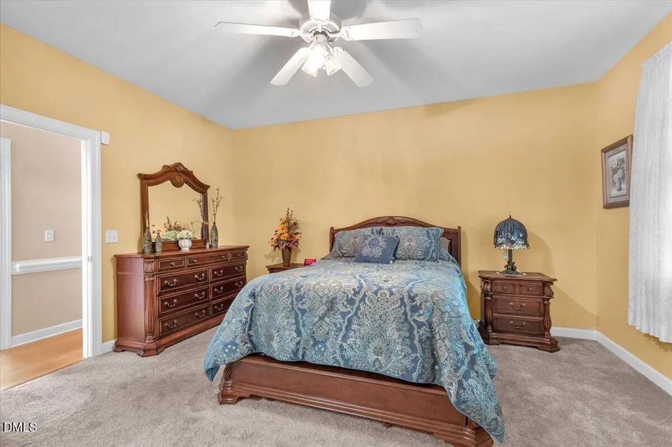
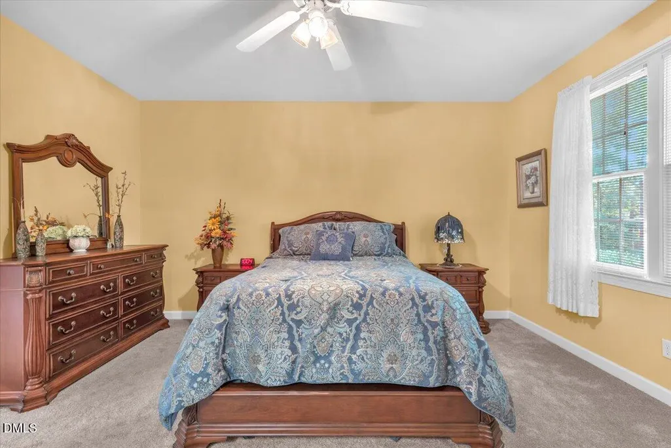
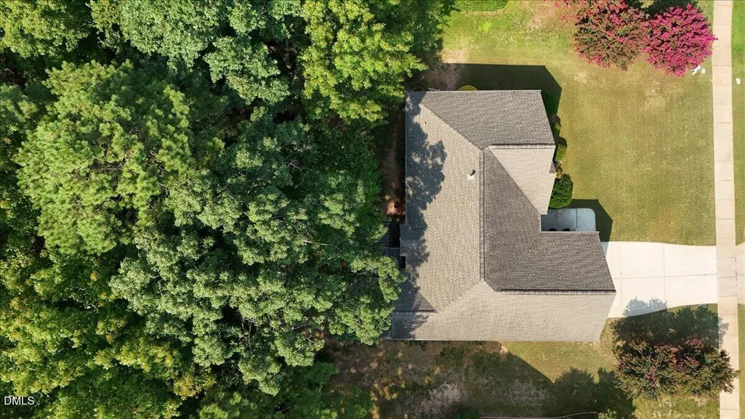
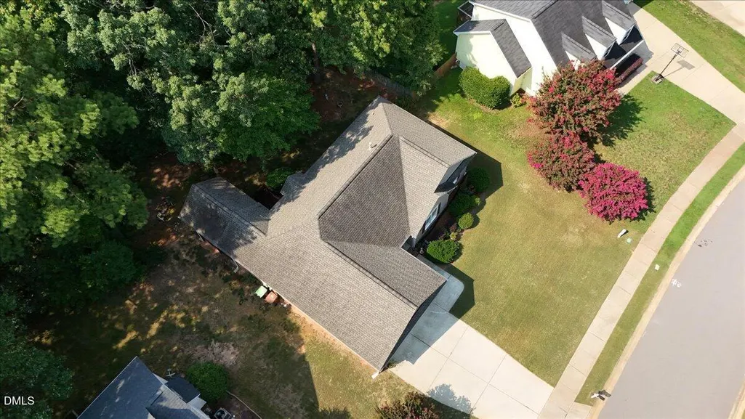
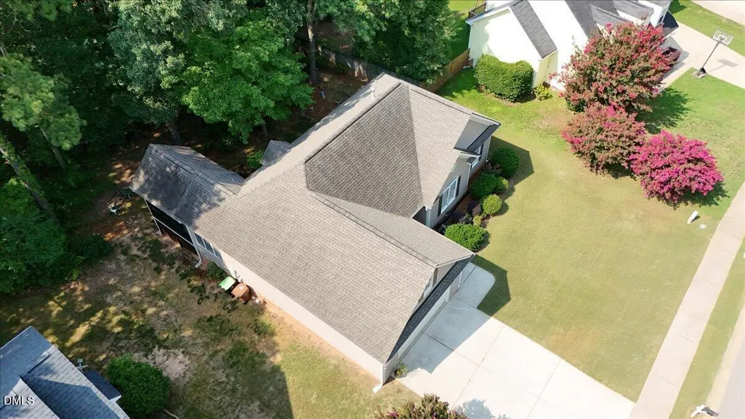
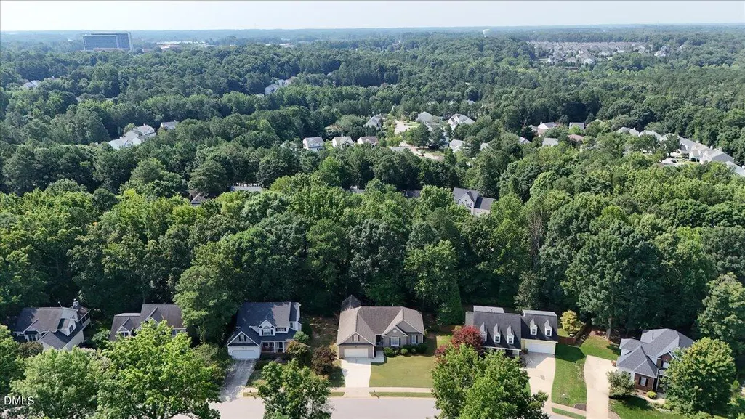
Address
232 Dutch Hill Road, Holly Springs, NC
Price
$ 475,000
Property Attributes
- MLS#10186082
- TypeSingle Family
- Listing Status Active
- CountyWake
- CityHolly Springs
- NeighborhoodOaks of Avent Acres
- Zip27540
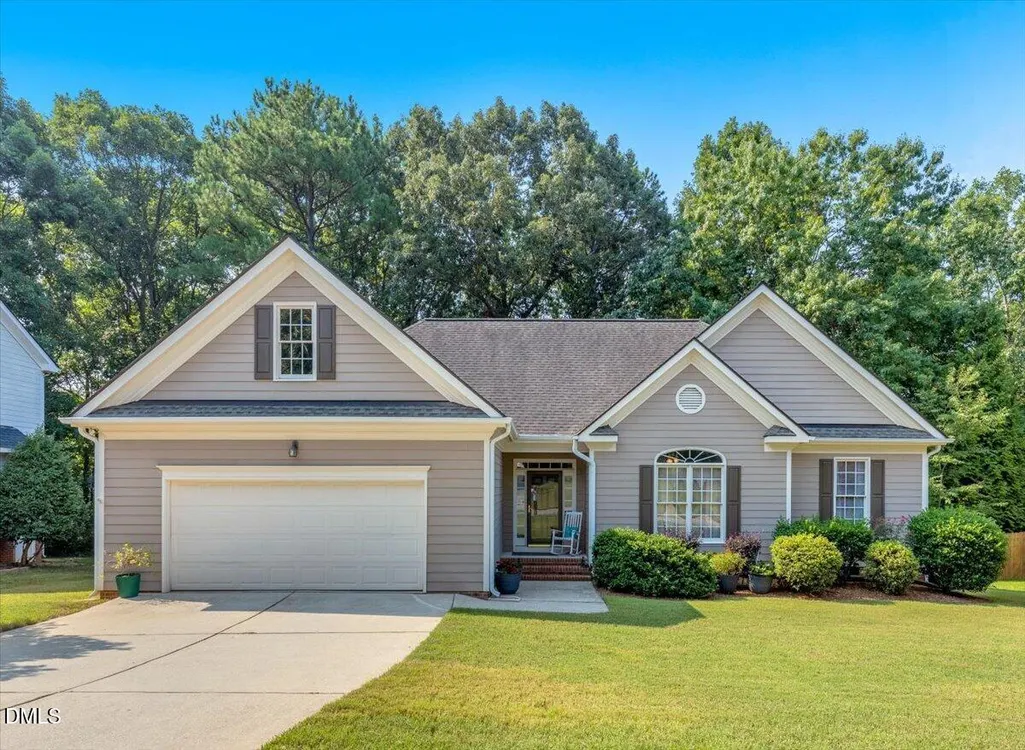
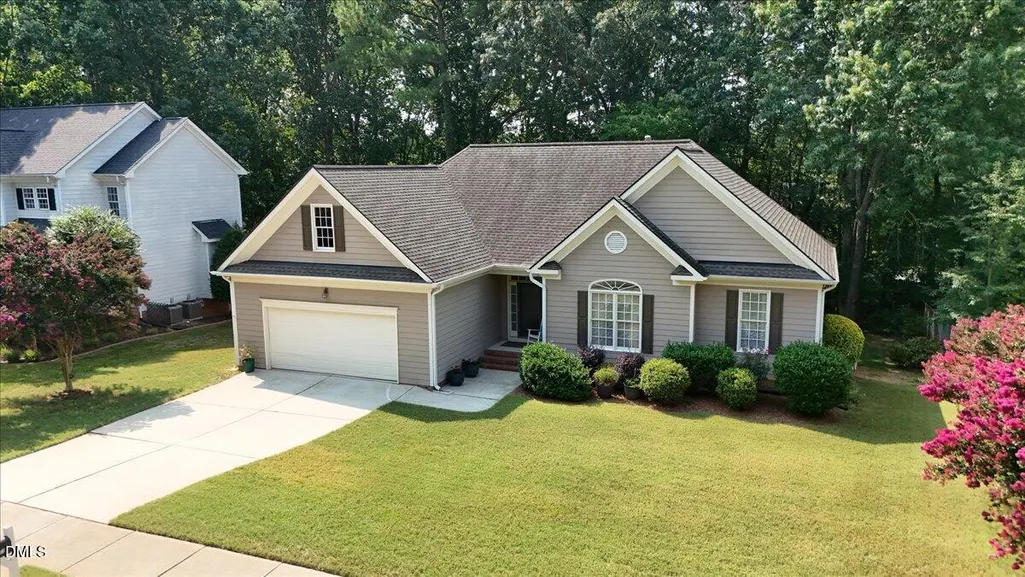
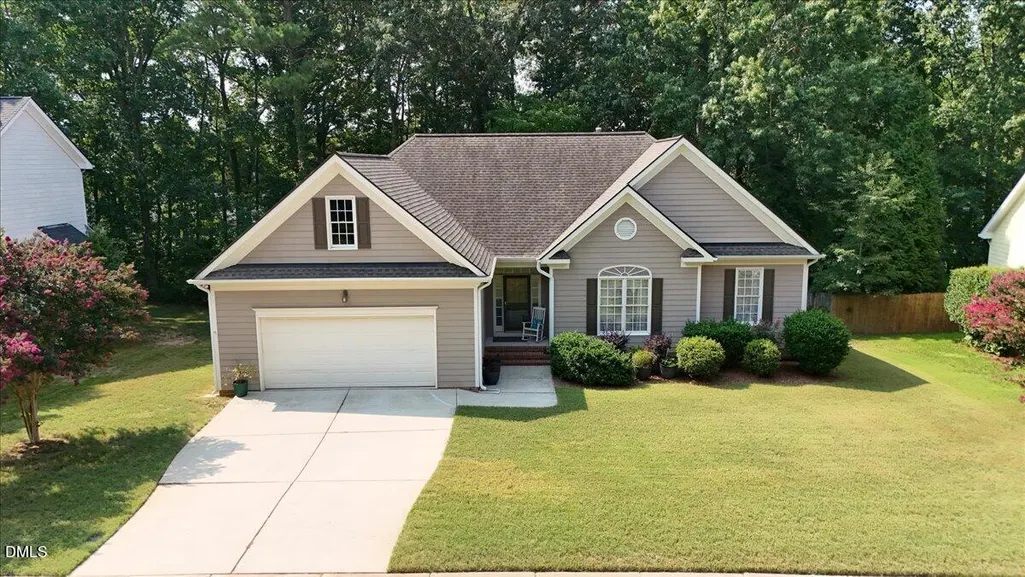
- StyleRanch, Traditional
- Year Built1999
- Price$ 475,000
- Bedrooms3
- Full Bathrooms2
- Half Bathrooms0
- Sqr Footage1744
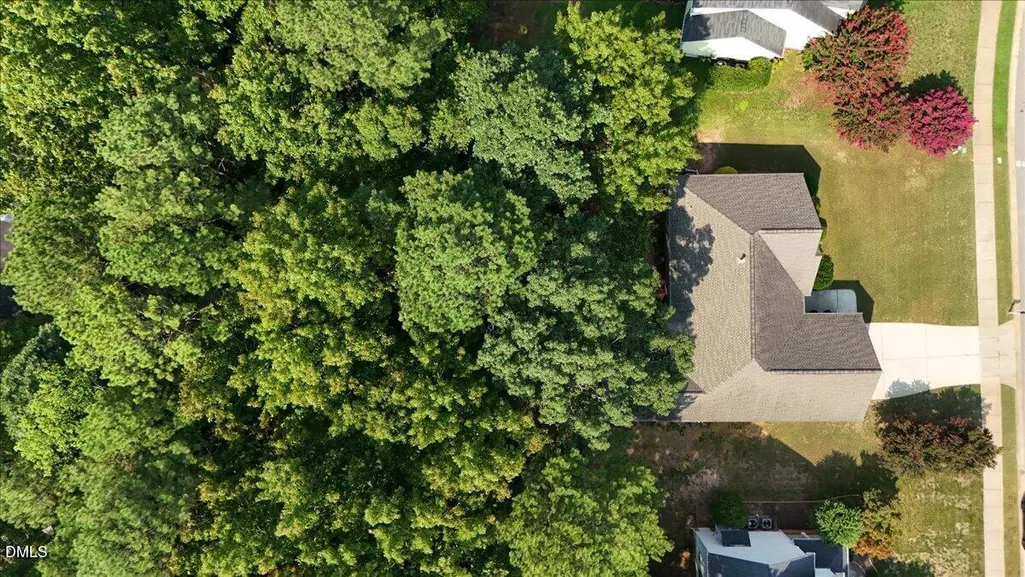
- Lot Size0.33 Acres
Data Source:
Triangle MLS (TMLS)
Property Description
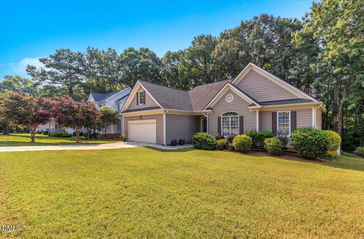
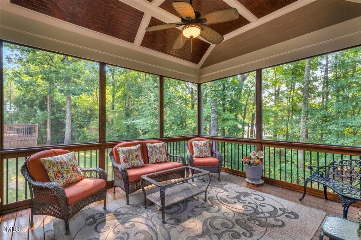
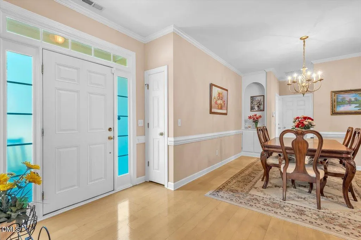
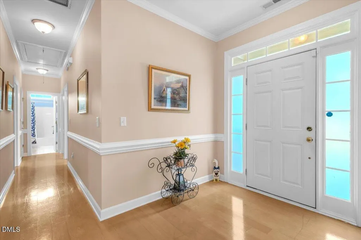
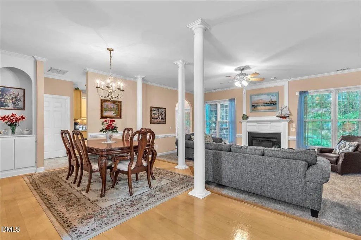
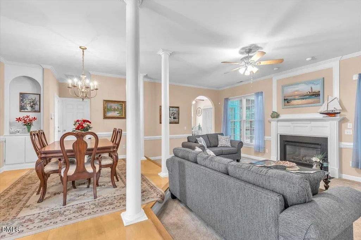
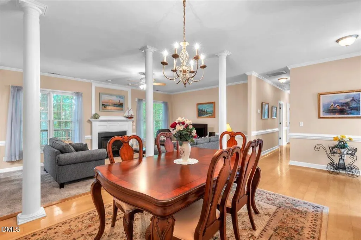
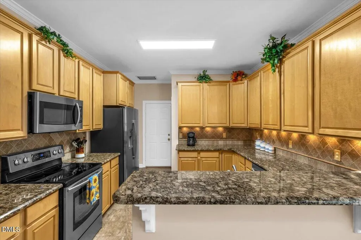
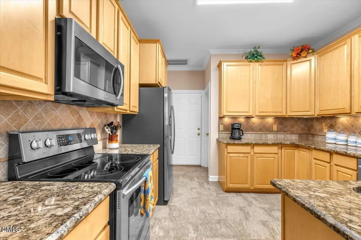
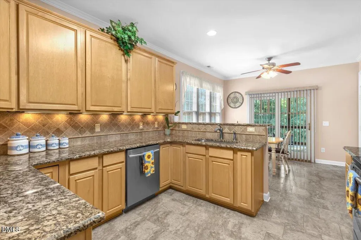
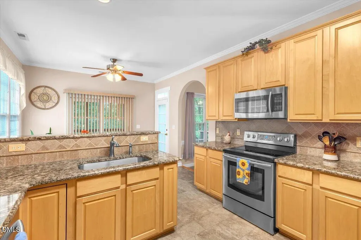
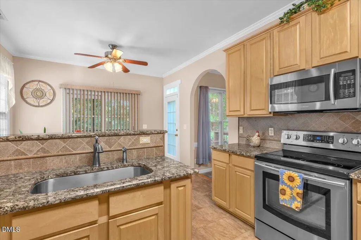
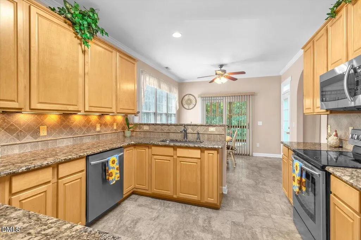
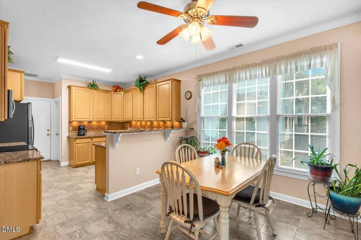
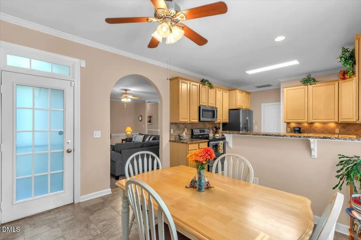
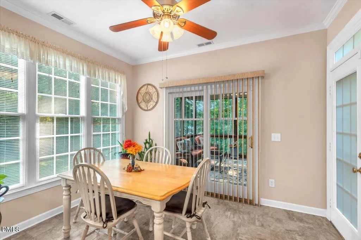
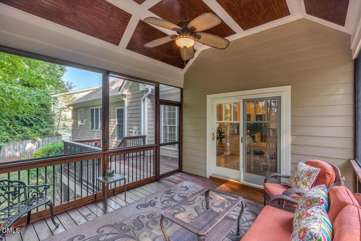
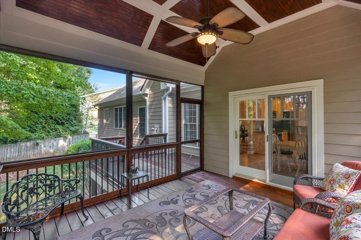
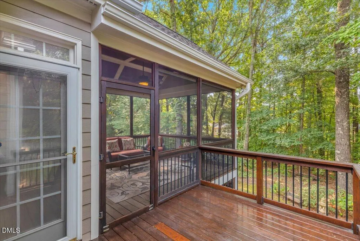
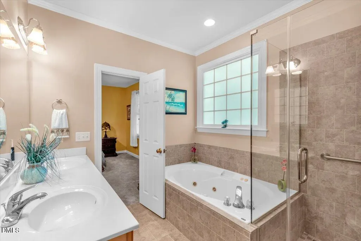
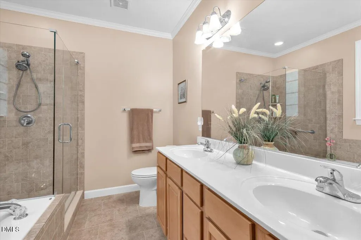
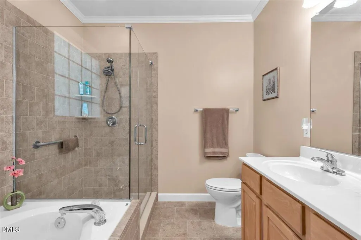
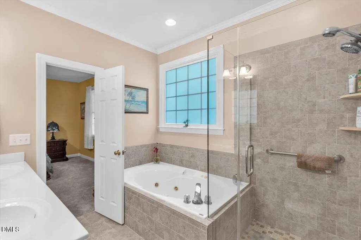
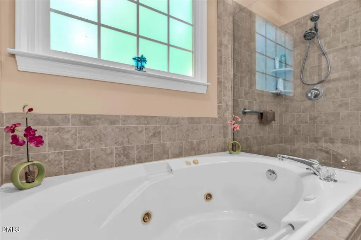
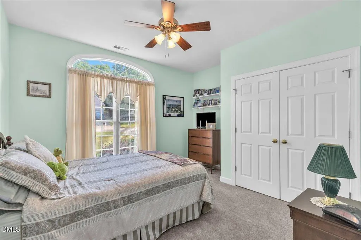
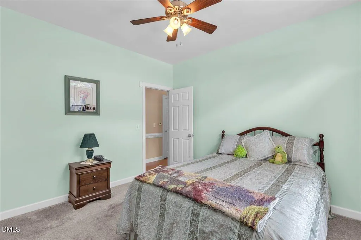
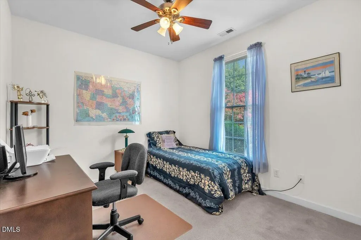
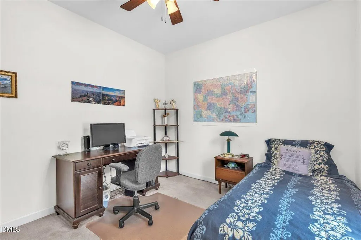
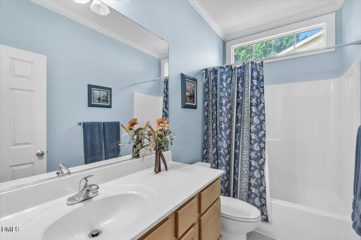
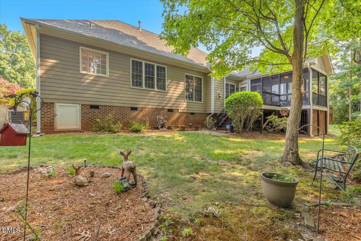
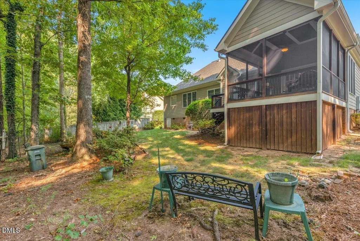
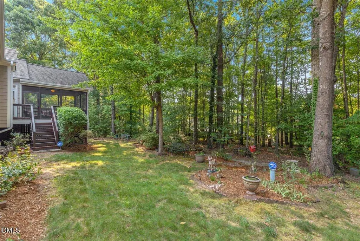
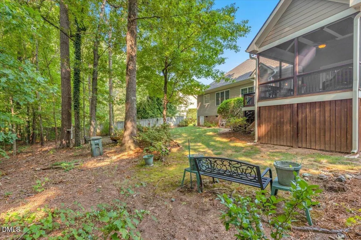
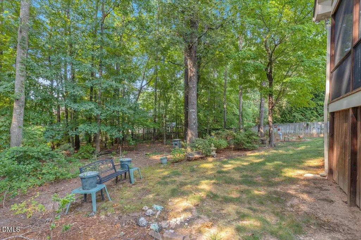
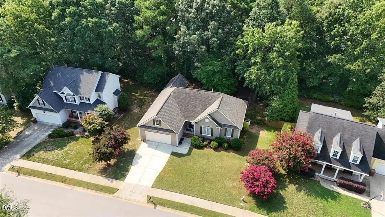
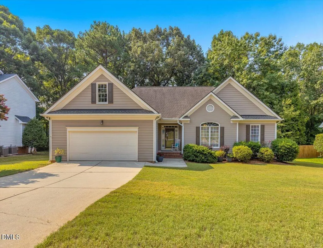
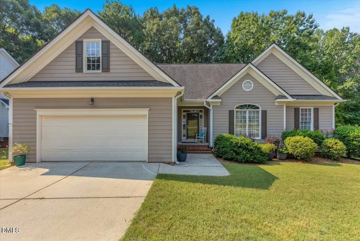
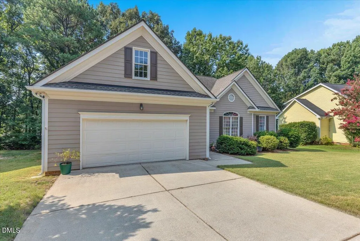
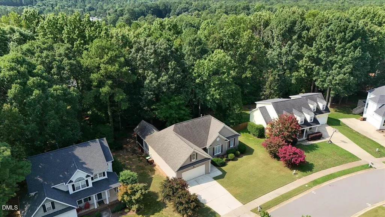
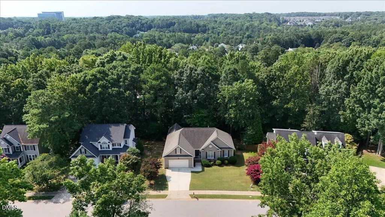
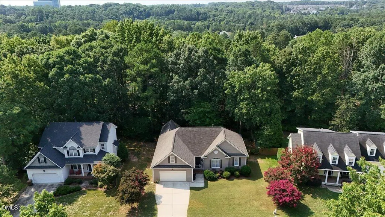
HARD-TO-FIND RANCH | PRIVATE WOODED LOT | NEWER ROOF & HVAC | CUSTOM SCREENED PORCH. Welcome to 232 Dutch Hill Road, where comfortable one-level living, privacy and an exceptional Holly Springs location come together. This beautifully maintained 3-bedroom, 2-bath ranch is tucked away on a spacious .33-acre wooded homesite, yet is just minutes from downtown Holly Springs, shopping, dining and everyday conveniences. Step inside to a bright, open and inviting interior featuring high ceilings, abundant natural light and beautiful views of the mature trees surrounding the backyard. The spacious great room with gas fireplace creates a warm gathering space, while the kitchen features granite countertops, custom cabinetry, upgraded appliances and an adjoining dining area ideal for both everyday living and entertaining. The spacious primary suite offers a relaxing retreat with a beautifully appointed bath, while two additional bedrooms and a second full bath provide flexibility for guests, a home office or additional living space. One of the home's standout features is the custom-built screened porch, the perfect place to enjoy morning coffee, entertain friends or simply unwind while overlooking the peaceful, private backyard. Major improvements include a newer roof (2018) and HVAC replaced in July 2025, offering added peace of mind. A two-car garage and numerous thoughtful updates complete the package. Move-in ready, beautifully maintained and offering the ease of single-level living in one of Holly Springs' most convenient locations, 232 Dutch Hill Road is a home you'll want to experience in person. Up to $5,000 toward closing cost with the use of preferred lender, Damian Brachetti with Movement Mortgage***Subject to lender approval and program guidelines. Hard to find ranch style living in a prime location!
| Elementary School | Middle School | High School |
|---|---|---|
| Wake - Oakview Elementary School Elementary School | Wake - Apex Friendship Middle Middle School | Wake - Holly Springs High High School |
| Price History | |
|---|---|
| 8/28/2026 | Listed $475,000 |
General Features
| Sewer | Public Sewer |
|---|---|
| Heating | Fireplace(s),Forced Air,Natural Gas,None |
| Cooling | Ceiling Fan(s) |
| Utilities | Cable Available |
| Roof | Shingle |
| Appliances | Dishwasher,Dryer,Electric Range,Free-Standing Electric Range,Free-Standing Range,Free-Standing Refrigerator,Ice Maker,Microwave,Range,Refrigerator,Self Cleaning Oven,Stainless Steel Appliance(s),Washer,Washer/Dryer |
| Zoning | SR |
| HOA Fee | 42.16 |
| Garage Spaces | 2 |
| Association Fee Includes | Maintenance Grounds |
| Patio/Porch Features | Deck,Enclosed,Front Porch,Rear Porch,Screened |
| Architectural Style | Ranch,Traditional |
| Construction Materials | Fiber Cement |
| Year Built | 1999 |
| View | Forest,Trees/Woods |
| Stories Count | 1 |
| Levels | One,One and One Half |
| Property Subtype | Single Family Residence |
| Community Features | Suburban |
| Assoc Fee Paid Per | Semi-Annually |
| County | Wake |
| New Construction | false |
| Property Type | Residential |
| HOA | true |
| Attached Garage | true |
| Subdivision Name | Oaks of Avent Acres |
| Garage Y/N | true |
| Total Rooms | 7 |
| Full Baths | 2 |
| Status | Active |
| Directions | From HWY 55 South turn left on Ballentine, left on Bottle Neck Trail, right on Dutch Hill Road, home on left. |
| High School | Wake - Holly Springs High |
| City | Holly Springs |
| Senior Community Y/N | false |
| Open Parking Spaces | 2 |
| Lot Size Units | Acres |
| Lot Size Square Feet | 14375 |
| Carport Y/N | false |
| Elementary School | Wake - Oakview Elementary School |
| Tax Annual Amount | 4282.73 |
| Middle/Junior High School | Wake - Apex Friendship Middle |
| Virtual Tour | https://my.matterport.com/show/?m=9iXD94LR6Cd&mls=1 |
| Structure Type | House |
| Builder Name | DJF Builders |
| Standard Status | Active |
Interior Features
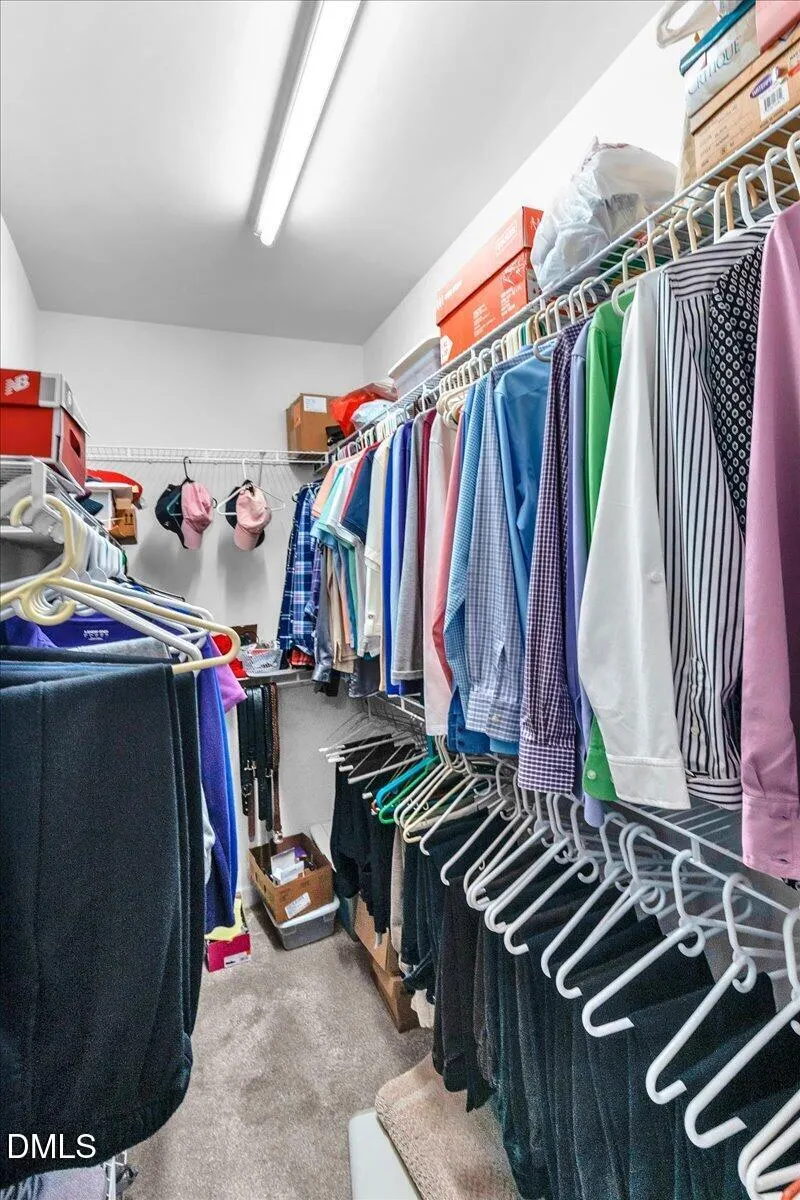
| Interior Amenities | Bathtub/Shower Combination,Breakfast Bar,Built-in Features,Ceiling Fan(s),Chandelier,Crown Molding,Dining L,Double Vanity,Eat-in Kitchen,Entrance Foyer,Granite Counters,Pantry,Recessed Lighting,Stone Counters,Walk-In Closet(s) |
|---|---|
| Flooring | Carpet,Tile,Wood |
| Total Fireplaces | 1 |
| Fireplace Features | Gas,Glass Doors,Great Room,Living Room |
| Common Walls | No Common Walls |
| Air Conditioning Y/N | true |
| Heating Y/N | false |
| Fireplace Y/N | true |
| Above Grade Finished Area | 1744 |
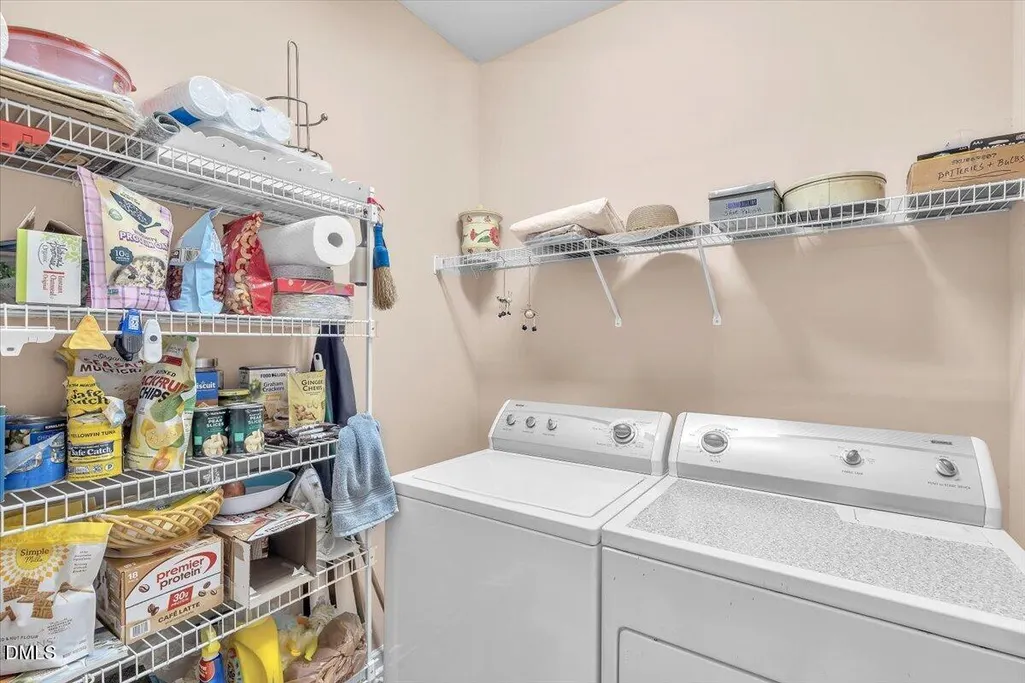
| Laundry Features | Inside,Laundry Room |
| Total Bedrooms | 3 |
| Above Grade Finished Area Source | Plans |
| Total Baths | 2 |
Exterior Features
| Exterior Amenities | Rain Gutters |
|---|---|
| Parking Features | Attached,Driveway,Garage,Paved |
| Lot Features | Back Yard,Front Yard,Landscaped,Wooded |
| Water Source | Public |
| Lot Size Area | 0.33 |
| Foundation Details | Raised,Crawlspace |
| Spa | false |
| Building Area Total | 1744 |
| Lot Size Acres | 0.33 |
| Road Surface Type | Asphalt |
| Waterfront Y/N | false |
| Road Frontage Type | City Street |
| Horse Y/N | false |
Amenities
- Foreclosure
- Views
- Short Sale
- New Construction
- Adult 55+
- Lease To Own
- No HOA Fees
- Furnished
- Primary On Main
- Air Conditioning
- Seller Finance
- Green
- Fixer Upper
- Horse
- Golf
- Fireplace
- Deck
- Garage
- Basement
- Pool
Property vs Single Family Average in 27540
Price
Year Built

