
Views
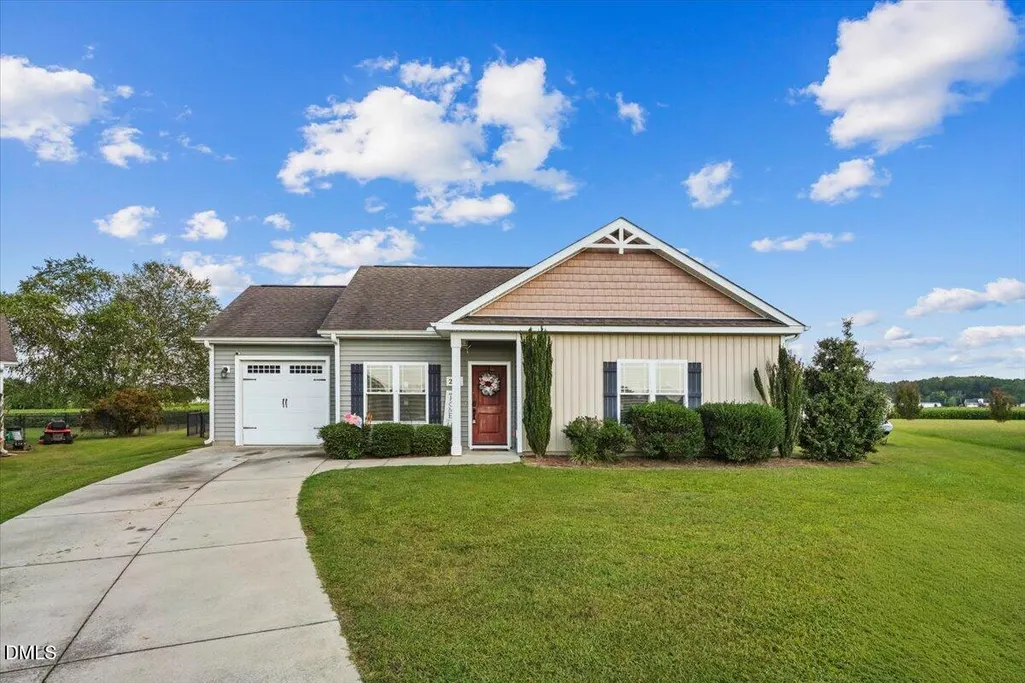

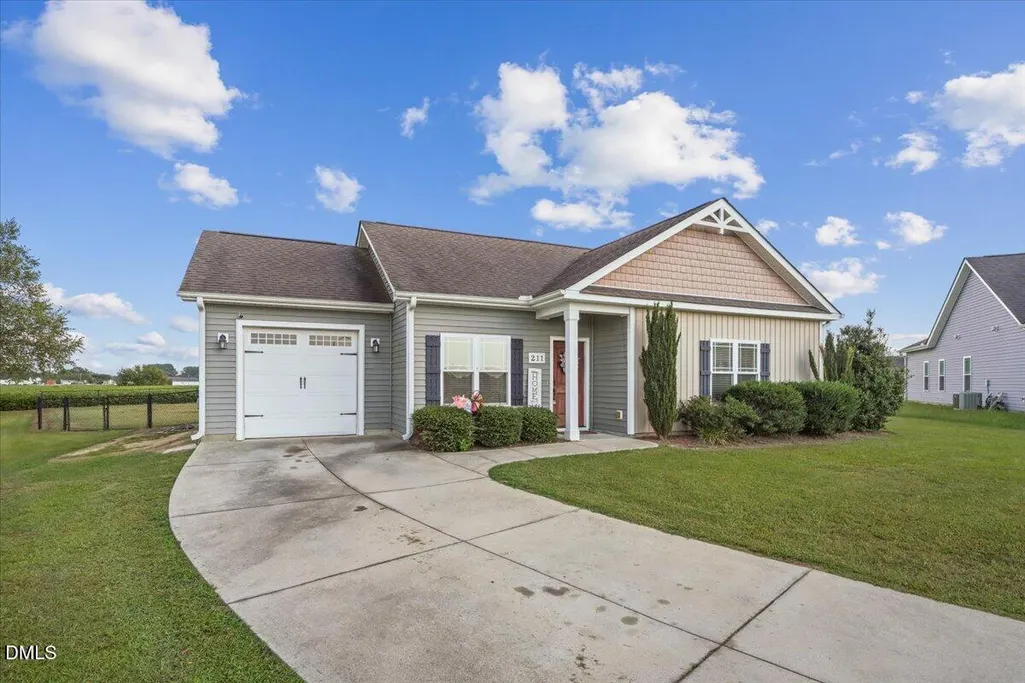
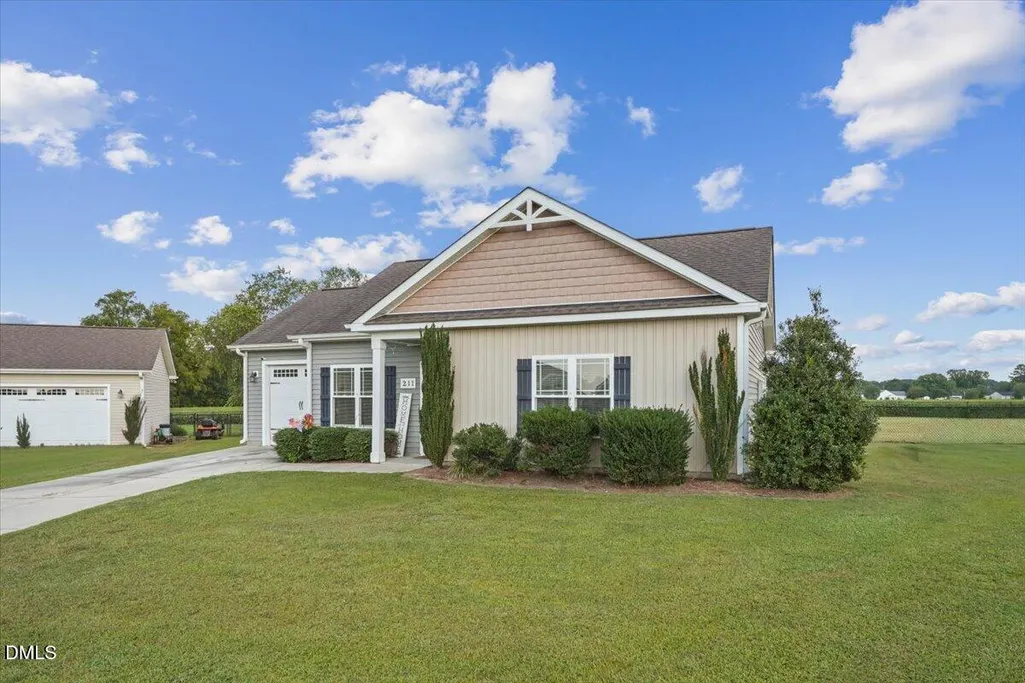
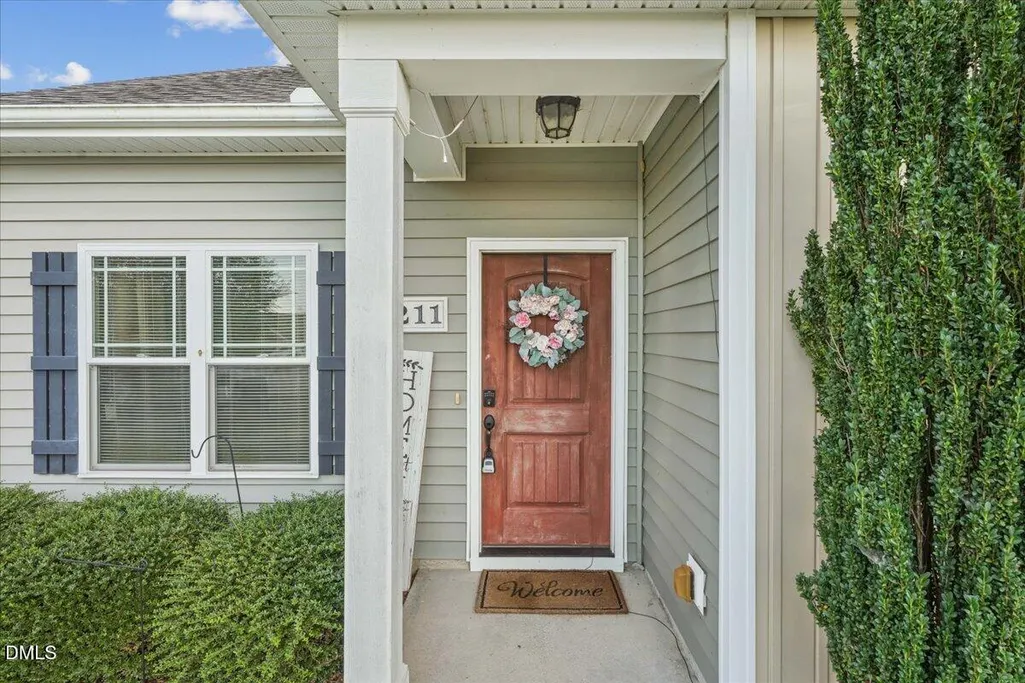











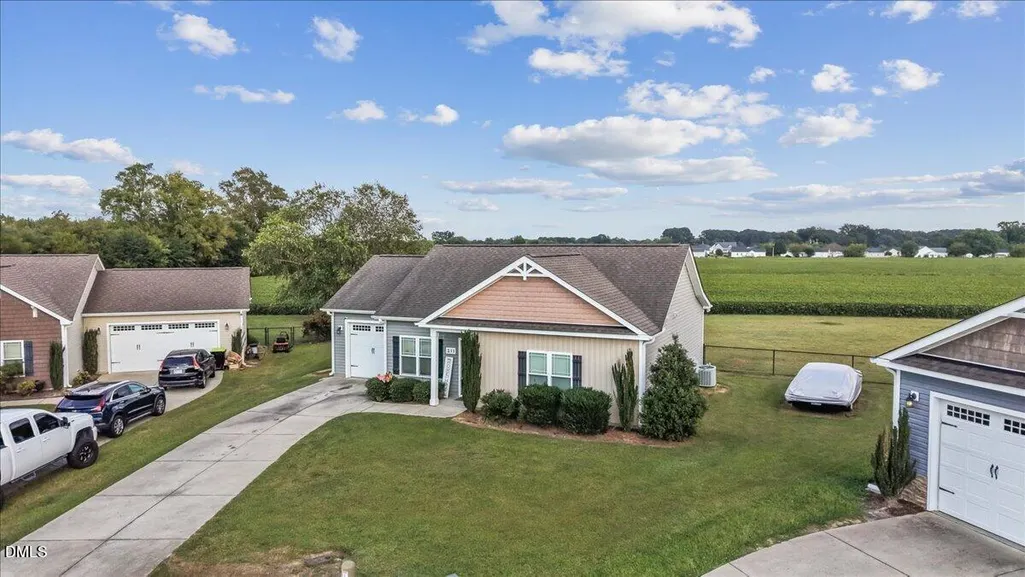
Address
211 Twilight Drive, Goldsboro, NC
Price
$ 239,900
Property Attributes
- MLS#10192376
- TypeSingle Family
- Listing Status Active
- CountyWayne
- CityGoldsboro
- NeighborhoodTuscany
- Zip27534
- StyleRanch
- Year Built2014
- Price$ 239,900
- Bedrooms3
- Full Bathrooms2
- Half Bathrooms0
- Sqr Footage1115
- Lot Size0.4 Acres
Data Source:
Triangle MLS (TMLS)
Property Description
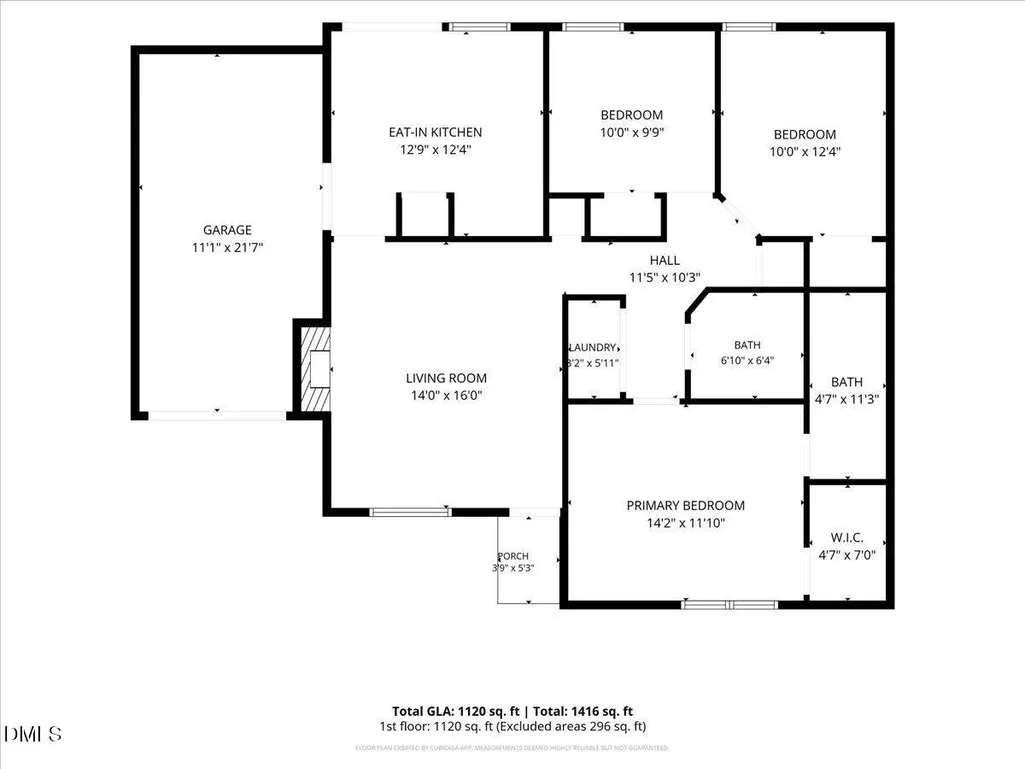
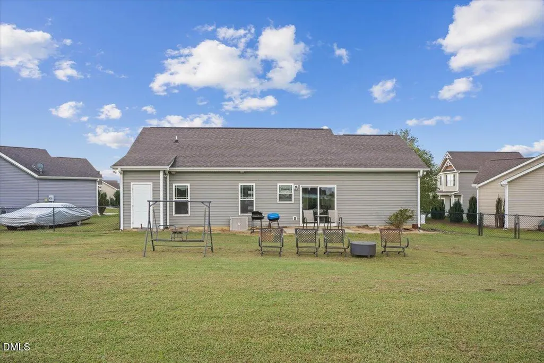
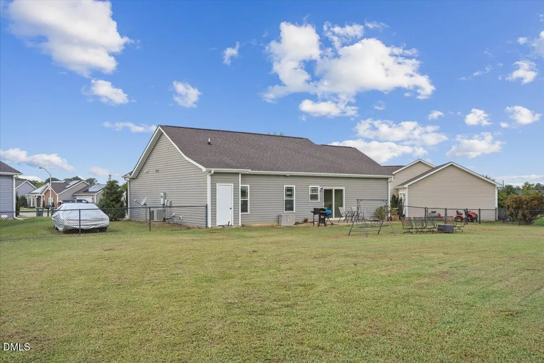
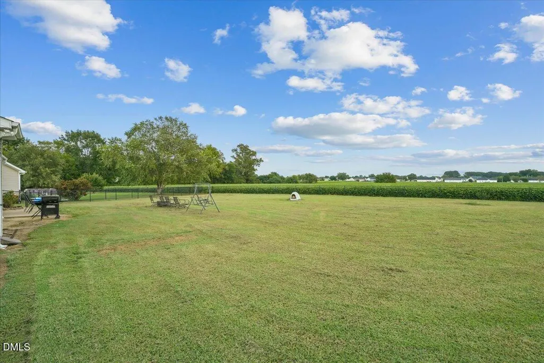
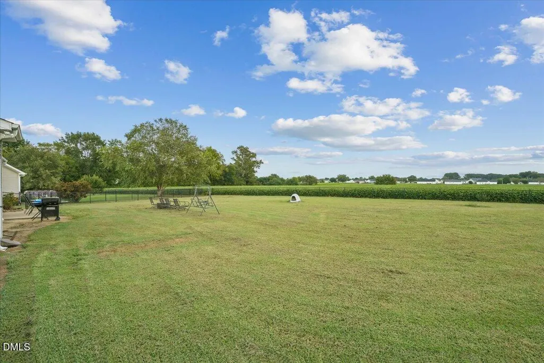
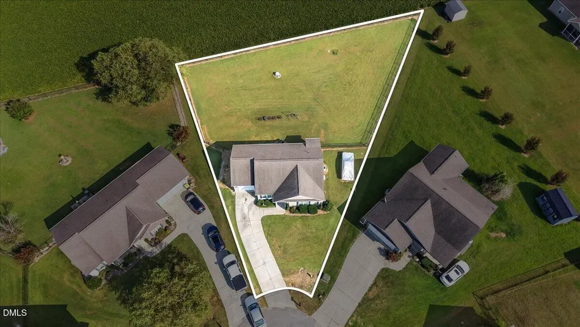
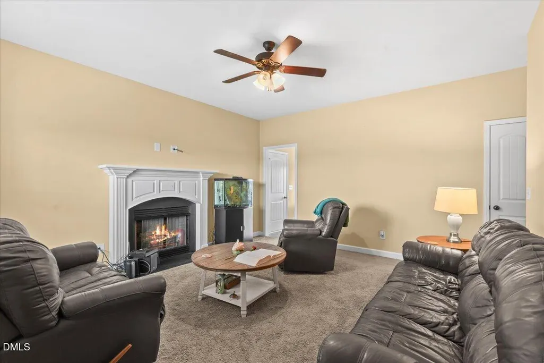
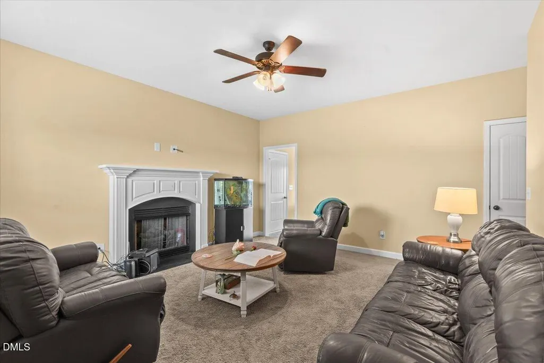
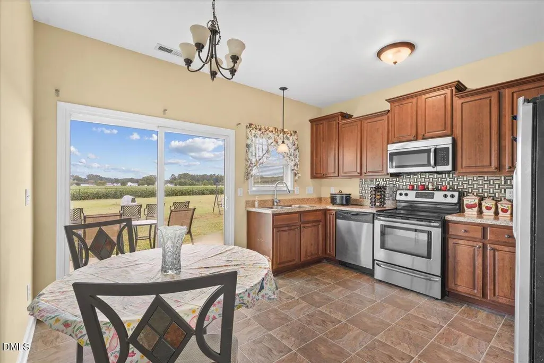
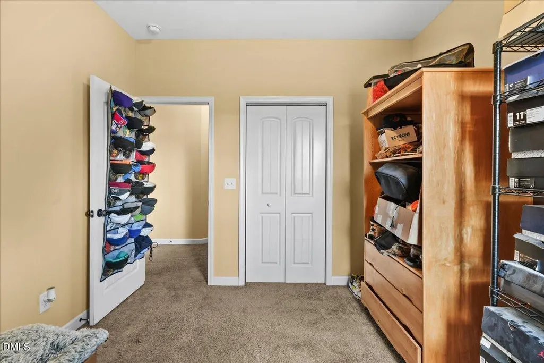
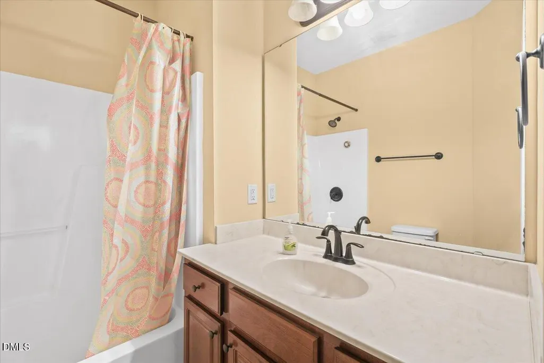
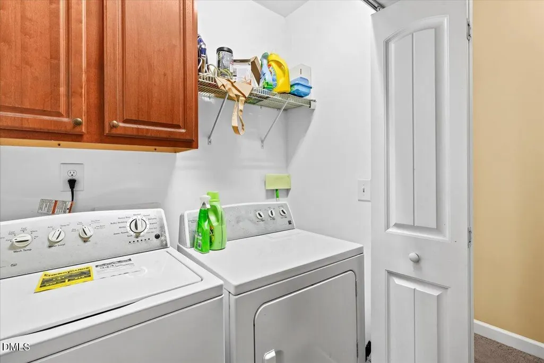
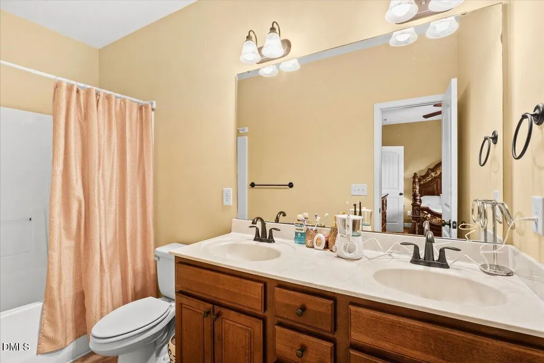
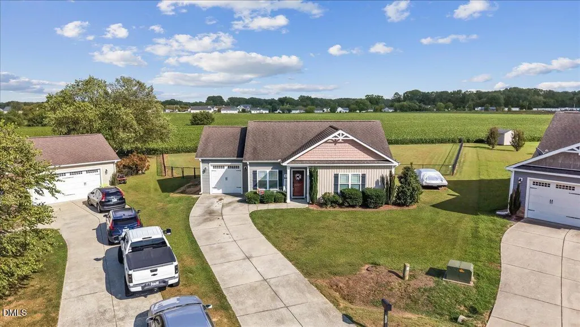
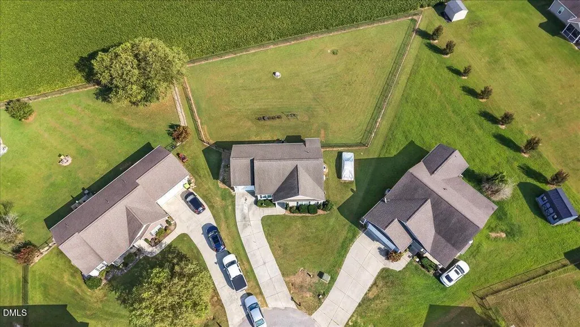
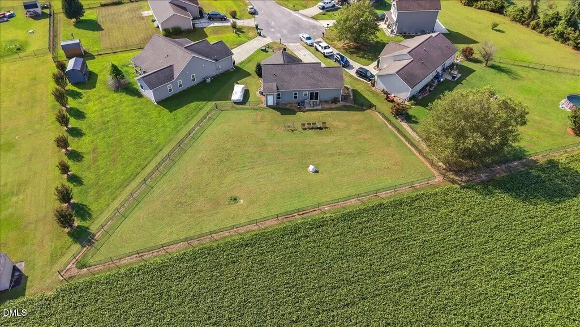
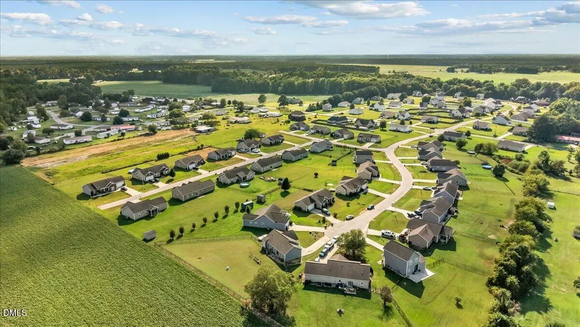
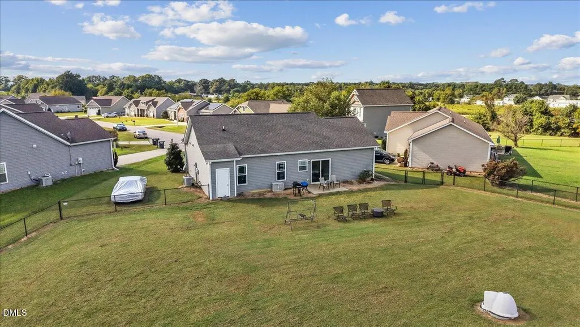
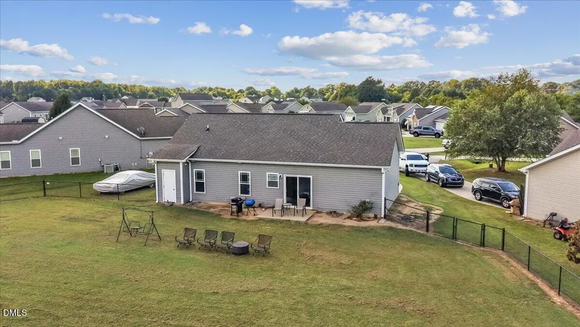
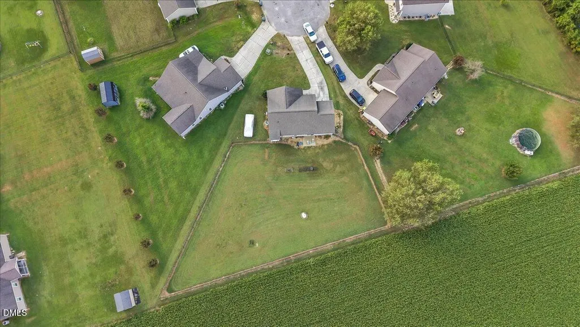
A spacious fenced backyard and inviting single-story layout make this one-owner Tuscany home stand out! Set on approximately 0.40 acre in a cul-de-sac, this 3-bedroom, 2-bath home welcomes you with established landscaping and a covered front entry. Inside, the living room features a vaulted ceiling, ceiling fan, and fireplace with a decorative mantel. The eat-in kitchen offers abundant cabinet storage, stainless-steel appliances, a decorative backsplash, and a sunny dining area with sliding-door access to the backyard. The primary bedroom includes a walk-in closet and private bath with a double-sink vanity and tub/shower combination. Two additional bedrooms offer flexibility for guests, hobbies, or a home office, while a dedicated laundry area and attached one-car garage add everyday convenience. Outside, the generously sized, chain-link fenced backyard provides plenty of room for entertaining, gardening, outdoor games, and relaxing on the rear patio. Built in 2014, this home combines comfortable indoor living with outdoor space you can truly enjoy. Freshly painted and ready for its next chapter! Schedule your visit to 211 Twilight Drive!
| Elementary School | Middle School | High School |
|---|---|---|
| Wayne - Northwest Elementary School Elementary School | Wayne - Norwayne Middle School Middle School | Wayne - Charles B Aycock High School High School |
| Price History | |
|---|---|
| 9/12/2026 | Listed $239,900 |
General Features
| Sewer | Septic Tank |
|---|---|
| Heating | Central,Fireplace(s) |
| Cooling | Ceiling Fan(s),Central Air |
| Roof | Shingle |
| Appliances | Dishwasher,Dryer,Electric Range,Free-Standing Electric Range,Free-Standing Range,Free-Standing Refrigerator,Ice Maker,Microwave,Range,Refrigerator,Stainless Steel Appliance(s),Washer,Washer/Dryer |
| HOA Fee | 17 |
| Garage Spaces | 1 |
| Association Fee Includes | Road Maintenance |
| Patio/Porch Features | Patio |
| Architectural Style | Ranch |
| Construction Materials | Board & Batten Siding,Shake Siding,Vertical Siding,Vinyl Siding |
| Year Built | 2014 |
| View | Rural |
| Stories Count | 1 |
| Levels | One |
| Property Subtype | Single Family Residence |
| Community Features | Suburban,None |
| Assoc Fee Paid Per | Annually |
| County | Wayne |
| New Construction | false |
| Property Type | Residential |
| Association Amenities | Other |
| HOA | true |
| Attached Garage | true |
| Subdivision Name | Tuscany |
| Garage Y/N | true |
| Other Structures | Outbuilding |
| Total Rooms | 1 |
| Full Baths | 2 |
| Status | Active |
| Directions | From the Seymour Johnson AFB Visitor Center at the Berkeley Gate, head north on Berkeley Boulevard. Take US-70 West toward Goldsboro and exit onto Wayne Memorial Drive. Turn right onto Wayne Memorial Drive and continue to Antioch Road. Turn left onto Antioch Road, then right onto Twilight Drive. Continue to the cul-de-sac; 211 Twilight Drive is on the right. |
| High School | Wayne - Charles B Aycock High School |
| City | Goldsboro |
| Senior Community Y/N | false |
| Lot Size Units | Acres |
| Lot Size Square Feet | 17424 |
| Elementary School | Wayne - Northwest Elementary School |
| Tax Annual Amount | 1511.32 |
| Middle/Junior High School | Wayne - Norwayne Middle School |
| Structure Type | House |
| Standard Status | Active |
Interior Features
| Interior Amenities | Ceiling Fan(s),Chandelier,Double Vanity,Stone Counters |
|---|---|
| Flooring | Carpet,Laminate,Vinyl |
| Fireplace Features | Living Room |
| Common Walls | No Common Walls |
| Air Conditioning Y/N | true |
| Heating Y/N | true |
| Fireplace Y/N | true |
| Above Grade Finished Area | 1115 |
| Laundry Features | Inside,Laundry Closet |
| Total Bedrooms | 3 |
| Total Baths | 2 |
Exterior Features
| Exterior Amenities | Barbecue,Gas Grill,Outdoor Grill,Private Yard,Rain Gutters |
|---|---|
| Fencing | Back Yard,Fenced,Gate |
| Parking Features | Attached,Driveway,Garage,Parking Pad |
| Lot Features | Back Yard |
| Water Source | Community Water |
| Lot Size Area | 0.4 |
| Foundation Details | Slab |
| Building Area Total | 1115 |
| Lot Size Acres | 0.4 |
Amenities
- Foreclosure
- Views
- Short Sale
- New Construction
- Adult 55+
- Lease To Own
- No HOA Fees
- Furnished
- Primary On Main
- Air Conditioning
- Seller Finance
- Green
- Fixer Upper
- Horse
- Golf
- Fireplace
- Deck
- Garage
- Basement
- Pool
Property vs Single Family Average in 27534
Price
Year Built

