
Views





















Address
244 Harvester Road, Angier, NC
Price
$ 580,000
Property Attributes
- MLS#10193519
- TypeSingle Family
- Listing Status Active
- CountyHarnett
- CityAngier
- NeighborhoodTobacco Road
- Zip27501
- StyleContemporary
- Year Built2024
- Price$ 580,000
- Bedrooms4
- Full Bathrooms4
- Half Bathrooms1
- Sqr Footage3339
- Lot Size0.81 Acres
Data Source:
Triangle MLS (TMLS)
Property Description
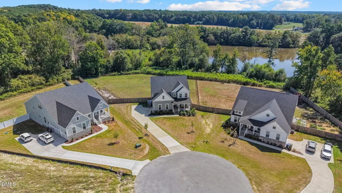
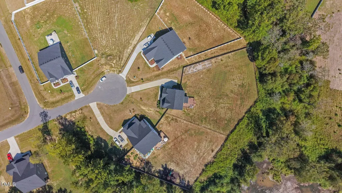
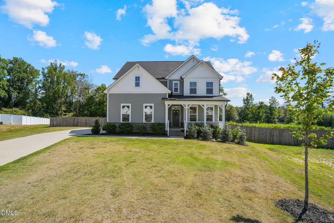
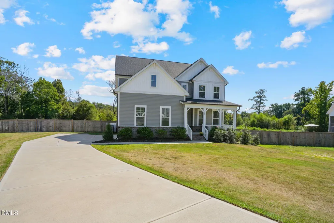
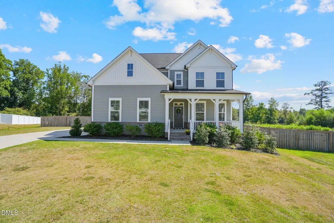
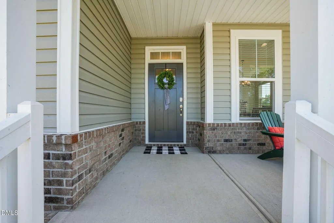
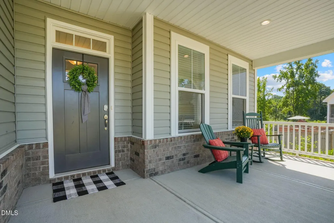
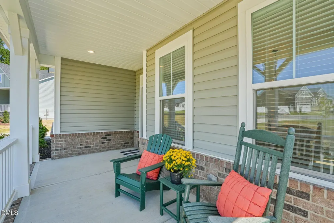
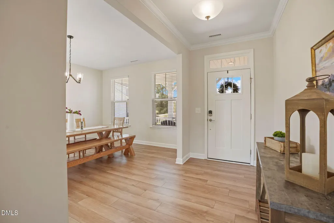
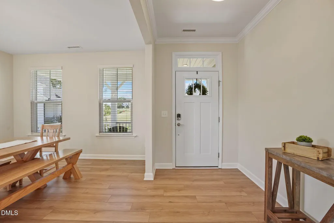
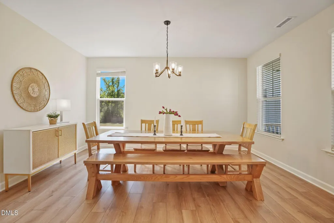
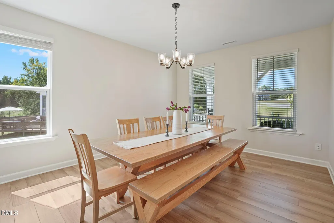
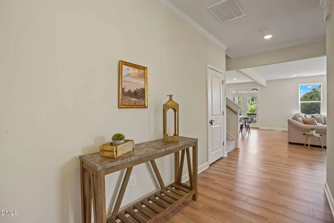
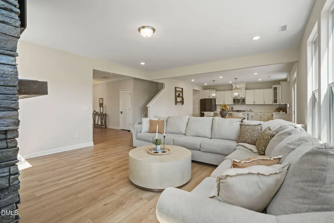
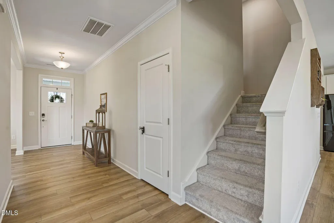
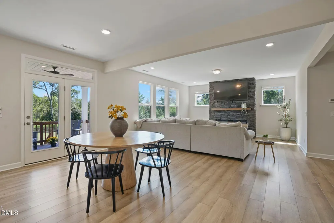
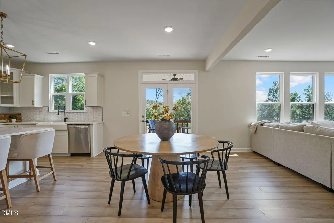
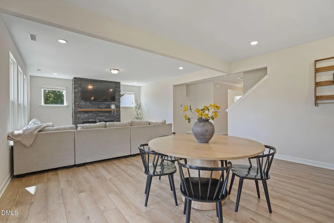
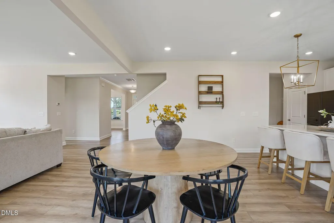
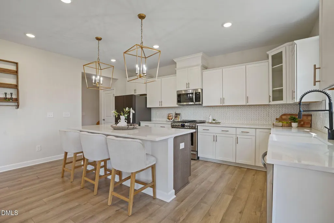
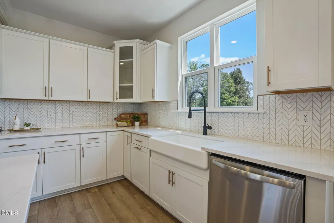
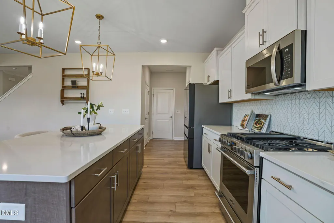
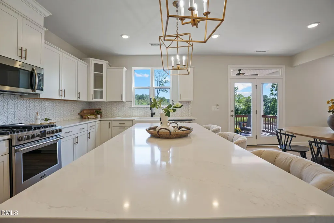
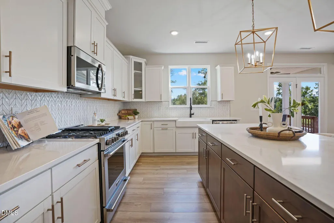
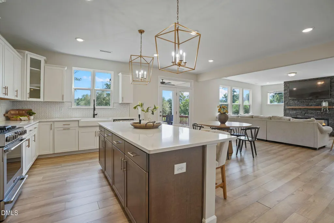
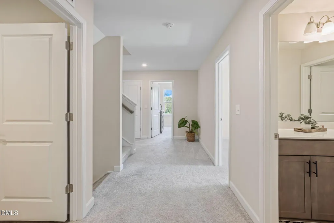
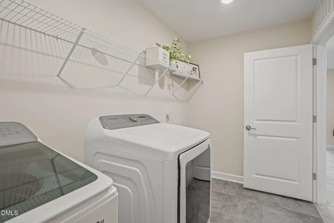
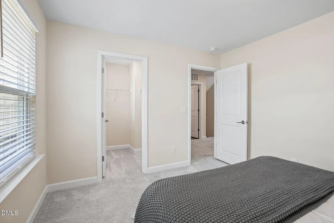
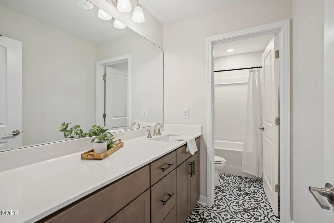
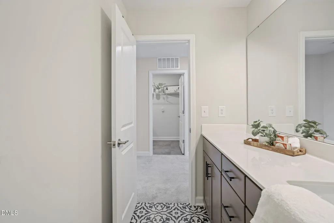
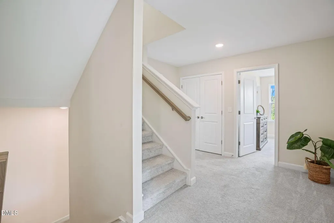
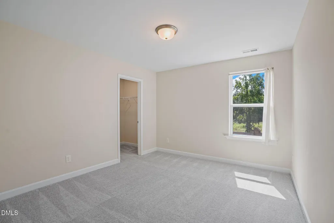
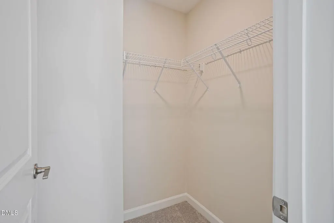
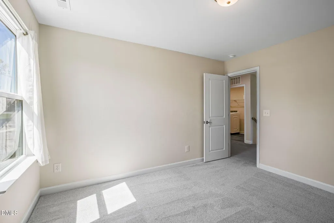
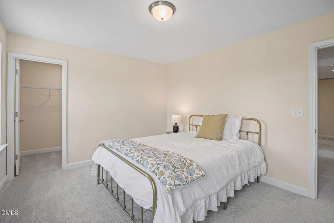
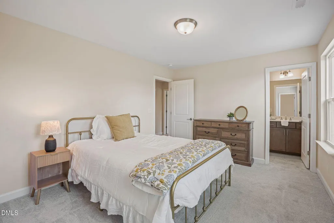
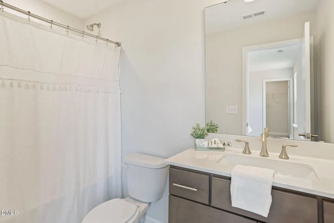
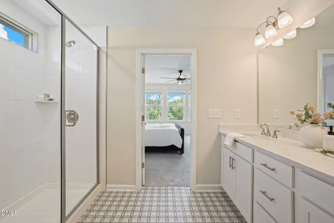
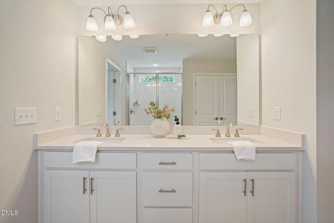
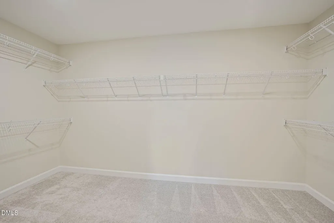
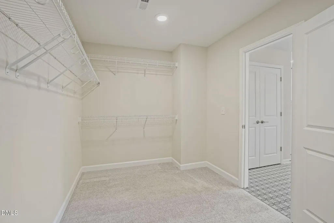
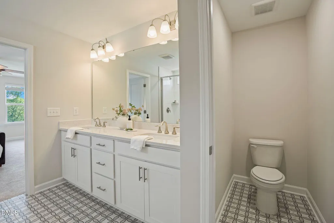
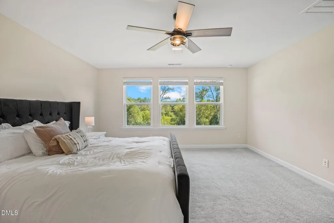
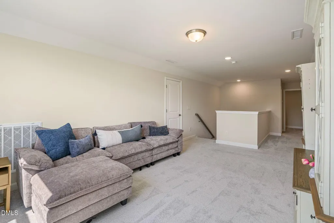
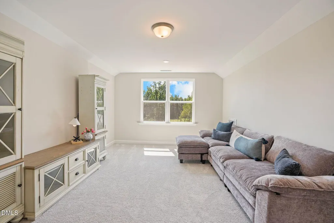
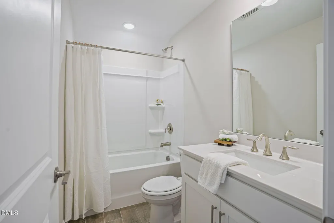
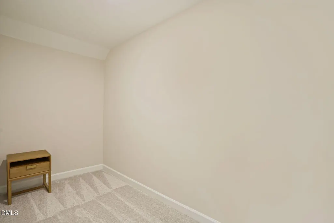
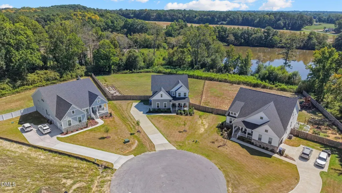
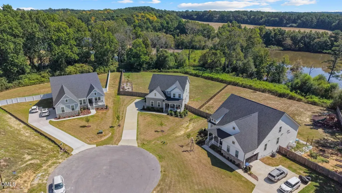
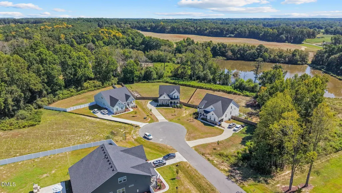
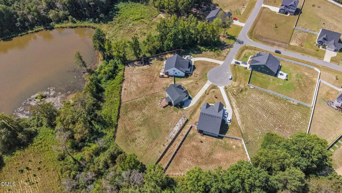
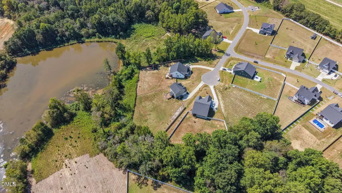
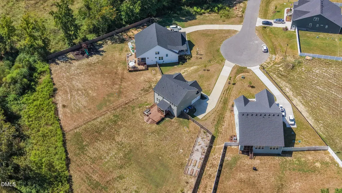
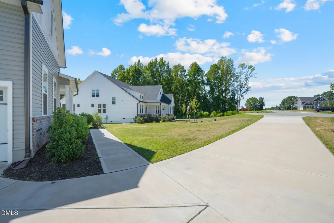
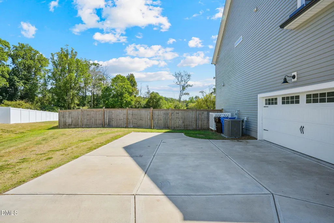
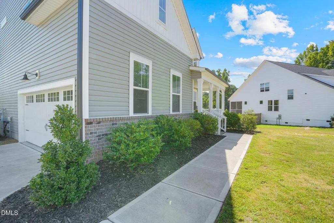
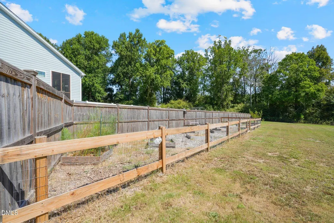
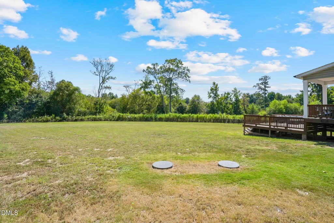
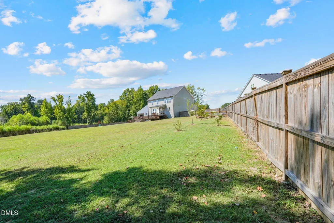
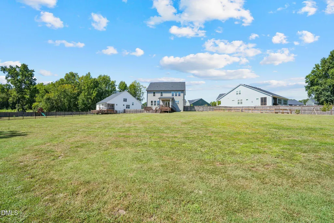
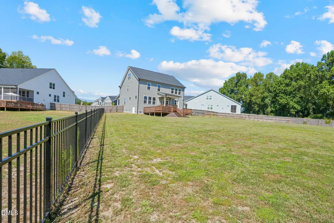
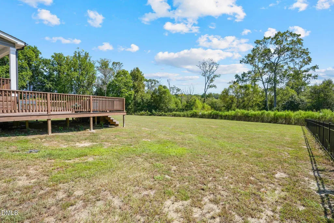
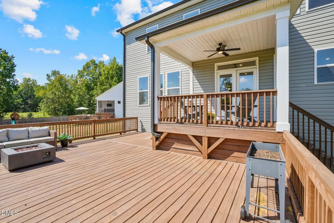
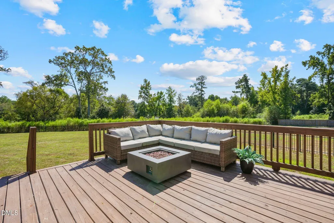
$5,000 SELLER INCENTIVE + REFRIGERATOR, WASHER & DRYER CONVEY WITH AN ACCEPTABLE OFFER! This spacious three-level home is tucked into a cul-de-sac in the Tobacco Road subdivision of Angier, with wooded and pond views creating a peaceful backdrop on a beautiful .81-acre lot. Offering 4 bedrooms, 4.5 baths, and 3,339 square feet, the home features a functional floor plan with plenty of space for everyday living, entertaining, working, and relaxing. The main level features LVP flooring throughout, an inviting living area with a fireplace accented by a black stone-look surround and mantel, a formal dining room, and a beautifully appointed kitchen with quartz countertops, a gas range, farmhouse sink, and plenty of counter space. The large primary suite offers a tiled walk-in shower and large walk-in closet. Upstairs, you'll find additional bedrooms and living space, while the third-floor bonus/loft with a full bathroom adds even more flexibility. You'll also find a spacious laundry room and walk-in attic storage, giving you plenty of practical space throughout the home. Outside, enjoy the covered rear porch and large deck overlooking the fenced and beautifully landscaped backyard. An established garden area, wooded backdrop, and pond views make the outdoor space just as inviting as the inside. Don't miss the opportunity to make this versatile home your own!
| Elementary School | Middle School | High School |
|---|---|---|
| Harnett - North Harnett Primary Elementary School | Harnett - Harnett Central Middle Middle School | Harnett - Harnett Central High High School |
| Price History | |
|---|---|
| 9/18/2026 | Listed $580,000 |
General Features
| Sewer | Septic Tank |
|---|---|
| Heating | Electric,Fireplace(s),Forced Air,Heat Pump,Propane |
| Cooling | Ceiling Fan(s),Central Air,Electric |
| Utilities | Electricity Connected,Septic Connected,Water Connected,Propane |
| Roof | Shingle |
| Appliances | Dishwasher,Dryer,Gas Range,Microwave,Refrigerator,Stainless Steel Appliance(s),Washer |
| Zoning | RA-30 |
| HOA Fee | 960 |
| Garage Spaces | 2 |
| Association Fee Includes | None |
| Patio/Porch Features | Covered,Deck,Front Porch,Porch,Rear Porch |
| Architectural Style | Contemporary |
| Construction Materials | Brick,Vinyl Siding |
| Year Built | 2024 |
| View | Neighborhood,Pond |
| Stories Count | 2 |
| Levels | Two |
| Property Subtype | Single Family Residence |
| Assoc Fee Paid Per | Annually |
| County | Harnett |
| New Construction | false |
| Property Type | Residential |
| HOA | true |
| Attached Garage | true |
| Subdivision Name | Tobacco Road |
| Garage Y/N | true |
| Total Rooms | 18 |
| Full Baths | 4 |
| Status | Active |
| Directions | From E Academy St turn right onto S Aiken St then turn left onto Angier Rd. In 4.9 miles turn left onto Chalybeate Springs Rd. Travel 1.9 miles and turn right onto N Raleigh St. Then turn left onto w McIver St. Go 3.1 miles turn left onto Harvester Rd. 244 Harvester Rd is in .2 miles. |
| High School | Harnett - Harnett Central High |
| City | Angier |
| Senior Community Y/N | false |
| Open Parking Spaces | 2 |
| Lot Size Units | Acres |
| Lot Size Square Feet | 35283 |
| Carport Y/N | false |
| Elementary School | Harnett - North Harnett Primary |
| Tax Annual Amount | 3334.36 |
| Middle/Junior High School | Harnett - Harnett Central Middle |
| Structure Type | House |
| Standard Status | Active |
Interior Features
| Interior Amenities | Bathtub/Shower Combination,Breakfast Bar,Ceiling Fan(s),Crown Molding,Double Vanity,Kitchen Island,Open Floorplan,Recessed Lighting,Walk-In Closet(s),Walk-In Shower |
|---|---|
| Flooring | Carpet,Luxury Vinyl,Tile |
| Total Fireplaces | 1 |
| Fireplace Features | Gas Log,Glass Doors |
| Common Walls | No Common Walls |
| Air Conditioning Y/N | true |
| Heating Y/N | true |
| Fireplace Y/N | true |
| Above Grade Finished Area | 3339 |
| Half Baths | 1 |
| Laundry Features | Laundry Room,Upper Level |
| Total Bedrooms | 4 |
| Above Grade Finished Area Source | Appraiser |
| Total Baths | 5 |
Exterior Features
| Exterior Amenities | Fenced Yard,Garden,Rain Gutters |
|---|---|
| Fencing | Back Yard,Fenced |
| Parking Features | Attached,Driveway,Garage Door Opener,Garage Faces Side,Paved |
| Lot Features | None |
| Water Source | Public |
| Lot Size Area | 0.81 |
| Foundation Details | Crawlspace |
| Spa | false |
| Building Area Total | 3339 |
| Lot Size Acres | 0.81 |
| Road Surface Type | Asphalt |
| Waterfront Y/N | false |
| Road Frontage Type | County Road |
Amenities
- Foreclosure
- Views
- Short Sale
- New Construction
- Adult 55+
- Lease To Own
- No HOA Fees
- Furnished
- Primary On Main
- Air Conditioning
- Seller Finance
- Green
- Fixer Upper
- Horse
- Golf
- Fireplace
- Deck
- Garage
- Basement
- Pool
Property vs Single Family Average in 27501
Price
Year Built

