
New Construction








Address
58 E Wayfinder Lane, Hampstead, NC
Price
$ 1,199,999
Property Attributes
- MLS#10194112
- TypeSingle Family
- Listing Status Active
- CountyPender
- CityHampstead
- NeighborhoodTo Be Added
- Zip28443
- StyleModern
- Year Built2026
- Price$ 1,199,999
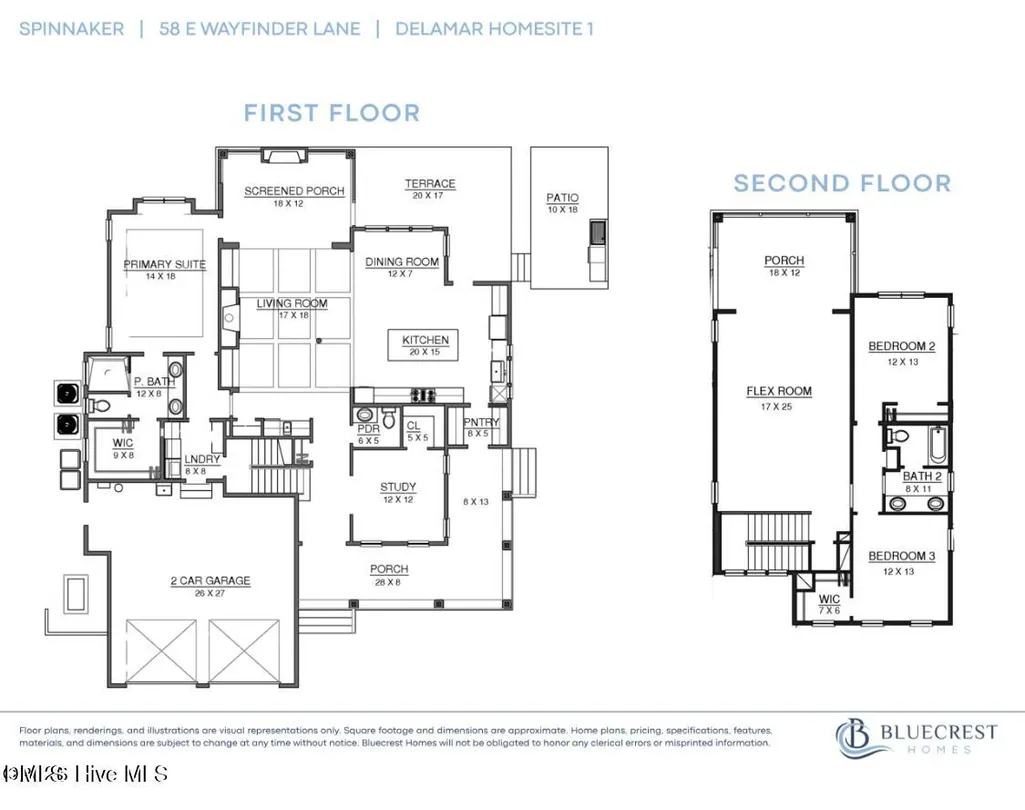
- Bedrooms3
- Full Bathrooms2
- Half Bathrooms1
- Sqr Footage2891
- Lot Size0.24 Acres
Data Source:
Triangle MLS (TMLS)
Property Description
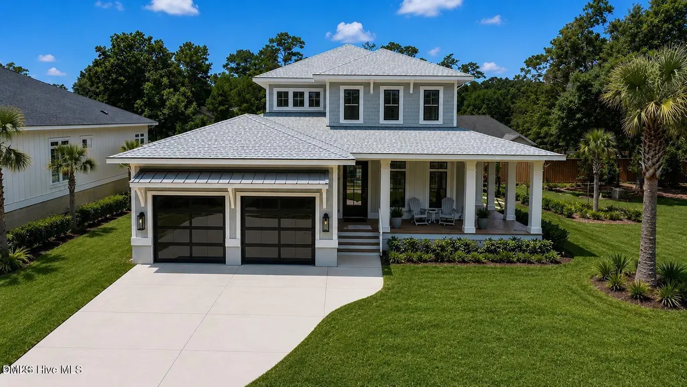
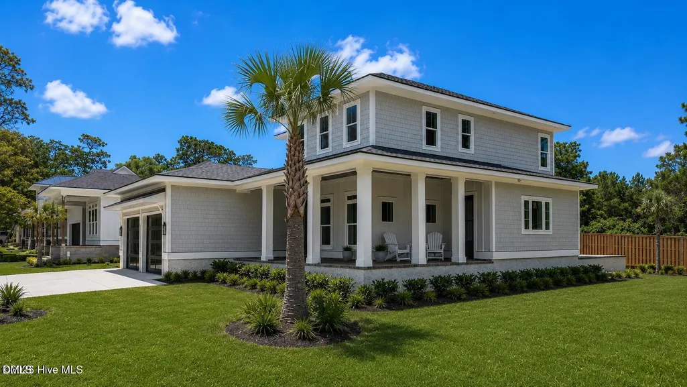
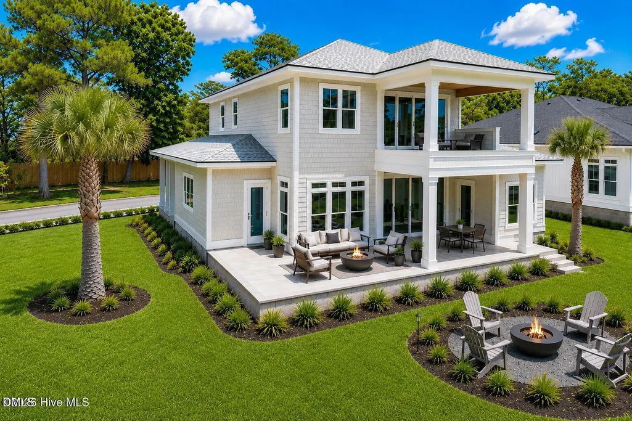
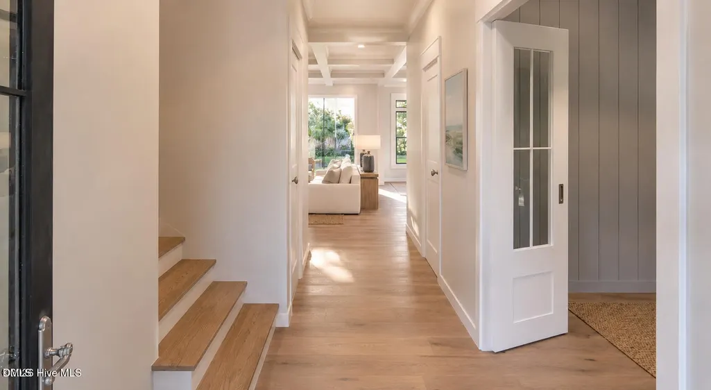
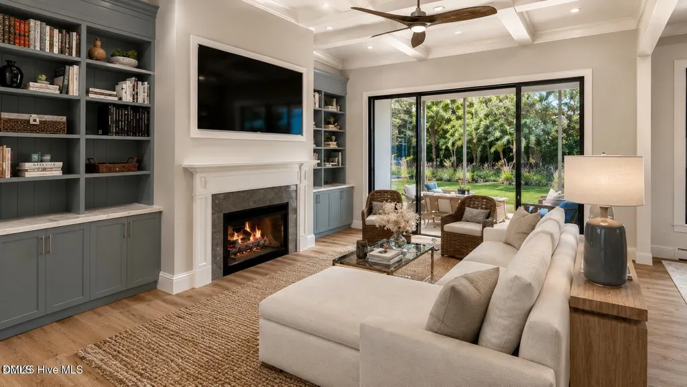
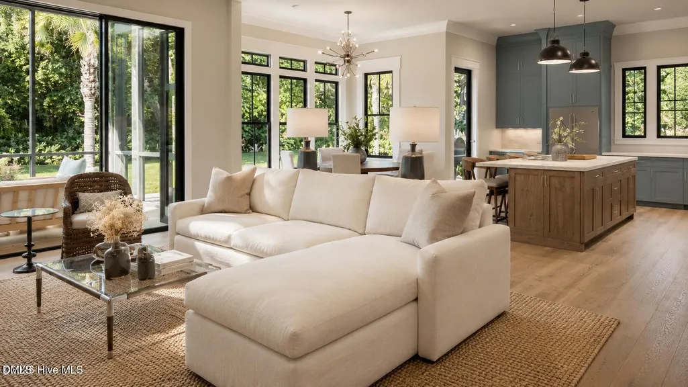
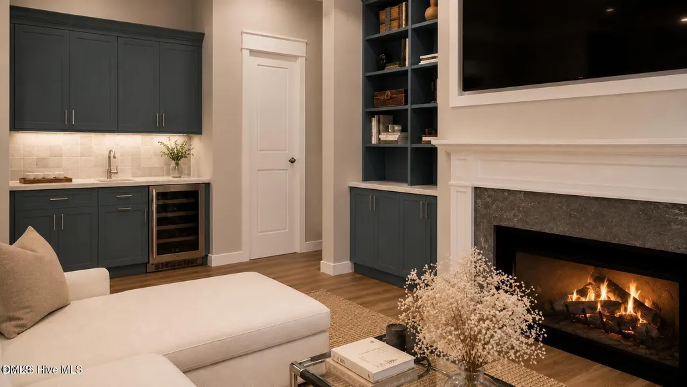
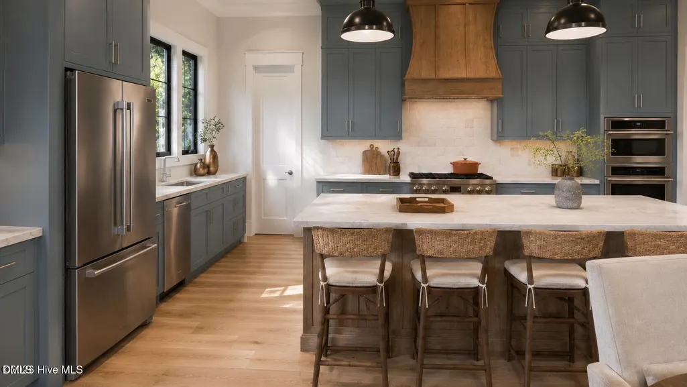
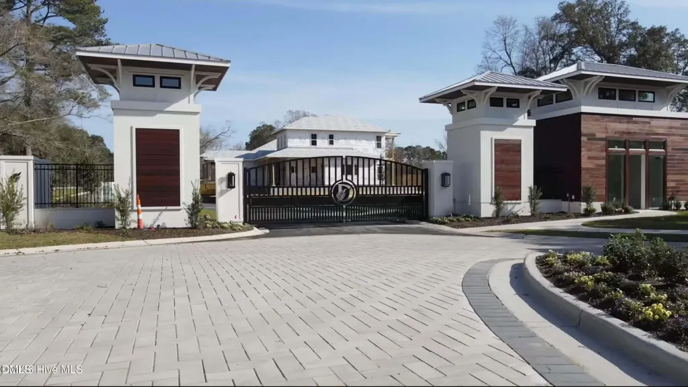
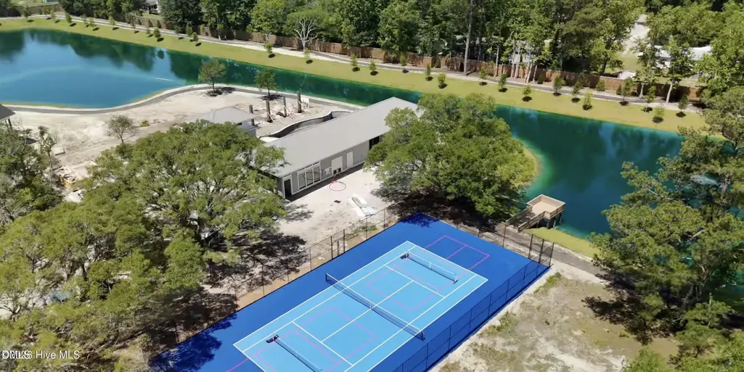
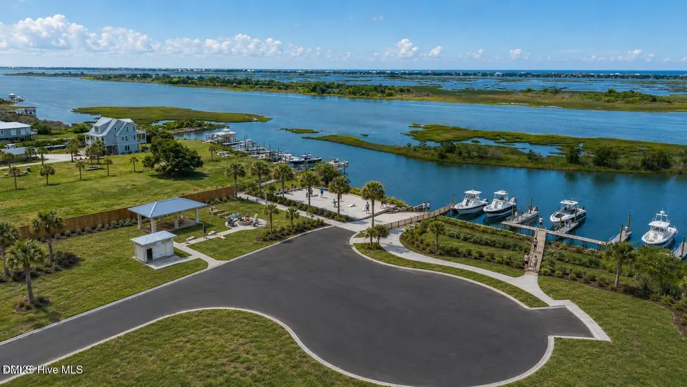
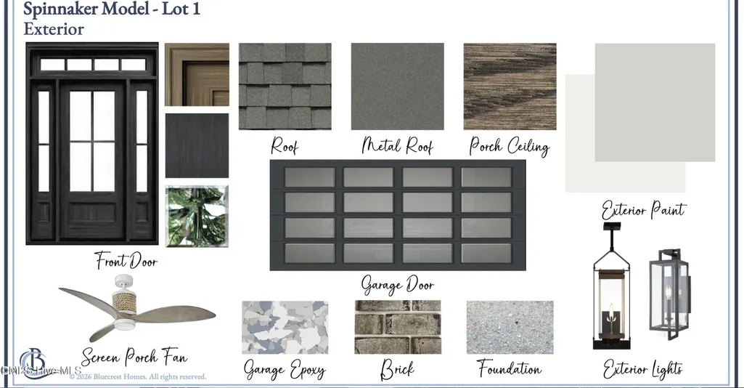
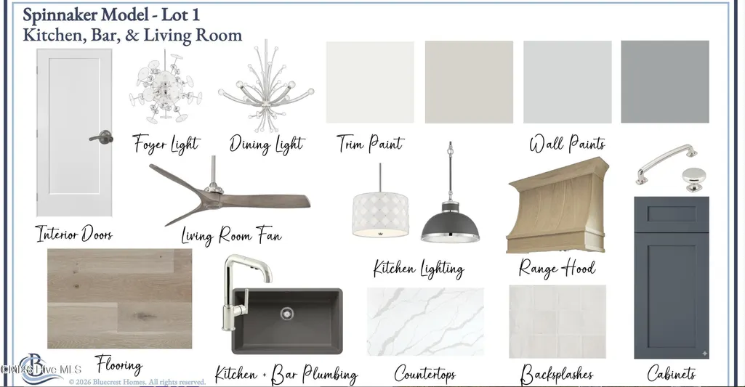
New construction on Hampstead's Intracoastal Waterway, where timeless coastal architecture meets sophisticated modern design. The Spinnaker is one of the newest offerings in Delamar, a luxury waterfront community built for the way people actually want to live on the coast. Inside, an open-concept plan unfolds under soaring 11-foot ceilings, filled with natural light and finished throughout with designer-selected details. The great room anchors the home with a custom wet bar, flowing effortlessly into the gourmet kitchen and dining area — built for everyday living and easy entertaining alike. A first-floor primary suite offers a private retreat, and a dedicated study makes work-from-home simple. Upstairs, a flex room adapts to whatever you need next: media room, playroom, home gym, or guest suite. Outdoor living is just as considered — a welcoming front porch, screened rear porch, and rear terrace and patio extend the home into the Carolina air year-round. Handcrafted cabinetry and elevated architectural details carry the same care throughout. Delamar delivers resort-style amenities to match: private boat slips available for purchase, a private boat launch and secure storage, a resort-style pool, state-of-the-art fitness center, tennis and pickleball courts, and golf cart-friendly streets throughout. You're minutes from Topsail Island's beaches, waterfront dining and shopping, with easy access to Wilmington. Welcome home to The Spinnaker at Delamar — where every day feels like a vacation.
| Elementary School | Middle School | High School |
|---|---|---|
| Pender - North Topsail Elementary School Elementary School | Pender - Topsail Middle School Middle School | Pender - Topsail High School High School |
| Price History | |
|---|---|
| 9/22/2026 | Listed $1,199,999 |
General Features
| Sewer | Public Sewer |
|---|---|
| Heating | Electric,Fireplace(s),Heat Pump |
| Cooling | Attic Fan,Ceiling Fan(s),Central Air,Heat Pump,Zoned |
| Roof | Architectural Shingle,Metal,Shingle |
| Appliances | Built-In Refrigerator,Dishwasher,Double Oven,Gas Range,Oven,Range,Range Hood,Refrigerator,Stainless Steel Appliance(s),Wine Cooler |
| HOA Fee | 205 |
| Garage Spaces | 2 |
| Association Fee Includes | Maintenance Grounds,Road Maintenance |
| Patio/Porch Features | Covered,Front Porch,Patio,Porch,Rear Porch,Wrap Around |
| Architectural Style | Modern |
| Construction Materials | HardiPlank Type,Shake Siding |
| Year Built | 2026 |
| Levels | Two |
| Property Subtype | Single Family Residence |
| Community Features | Clubhouse,Fishing,Fitness Center,Gated,Lake,Pool,Sidewalks,Street Lights,Tennis Court(s) |
| Assoc Fee Paid Per | Annually |
| County | Pender |
| New Construction | true |
| Property Type | Residential |
| Association Amenities | Boat Dock,Boat Slip,Boating,Cabana,Clubhouse,Fitness Center,Gated,Jogging Path,Landscaping,Maintenance Grounds,Pond Seasonal,Pool,RV/Boat Storage,Sport Court,Tennis Court(s),Water |
| HOA | true |
| Attached Garage | true |
| Subdivision Name | To Be Added |
| Garage Y/N | true |
| Other Structures | Pool House |
| Total Rooms | 8 |
| Full Baths | 2 |
| Status | Active |
| Directions | From Wilmington going North on HWY 17, take a right on Sloop Point Loop Rd., then take a right on E. Wayfinder Lane |
| High School | Pender - Topsail High School |
| City | Hampstead |
| Senior Community Y/N | false |
| Lot Size Units | Acres |
| Lot Size Square Feet | 10454.4 |
| Elementary School | Pender - North Topsail Elementary School |
| Middle/Junior High School | Pender - Topsail Middle School |
| Structure Type | House |
| Standard Status | Active |
Interior Features
| Interior Amenities | Beamed Ceilings,Breakfast Bar,Built-in Features,Ceiling Fan(s),Chandelier,Coffered Ceiling(s),Crown Molding,Kitchen Island,Recessed Lighting,Stone Counters |
|---|---|
| Flooring | Ceramic Tile,Wood |
| Total Fireplaces | 1 |
| Fireplace Features | Fire Pit,Glass Doors,Living Room |
| Common Walls | No Common Walls |
| Air Conditioning Y/N | true |
| Heating Y/N | true |
| Fireplace Y/N | true |
| Above Grade Finished Area | 2891 |
| Half Baths | 1 |
| Laundry Features | Laundry Closet |
| Total Bedrooms | 3 |
| Above Grade Finished Area Source | Builder |
| Total Baths | 3 |
Exterior Features
| Exterior Amenities | Balcony,Dock,Fire Pit,Private Yard |
|---|---|
| Parking Features | Attached,Driveway,Garage |
| Lot Features | Back Yard,Front Yard,Landscaped |
| Water Source | Public |
| Lot Size Area | 0.24 |
| Foundation Details | Block,Raised |
| Building Area Total | 2891 |
| Lot Size Acres | 0.24 |
| Door Features | ENERGY STAR Qualified Doors,Sliding Doors |
Amenities
- Foreclosure
- Views
- Short Sale
- New Construction
- Adult 55+
- Lease To Own
- No HOA Fees
- Furnished
- Primary On Main
- Air Conditioning
- Seller Finance
- Green
- Fixer Upper
- Horse
- Golf
- Fireplace
- Deck
- Garage
- Basement
- Pool
Property vs Single Family Average in 28443
Price
Year Built

