











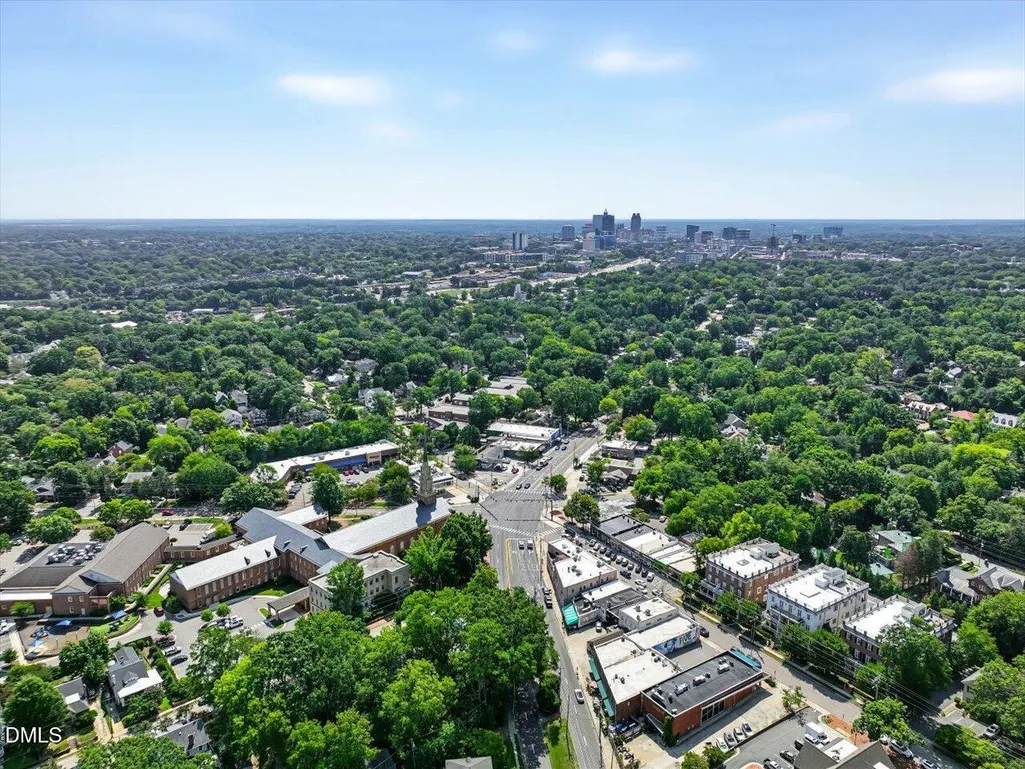
Address
2211 Creston Road, Raleigh, NC
Price
$ 820,000
Property Attributes
- MLS#10194234
- TypeSingle Family
- Listing Status Active
- CountyWake
- CityRaleigh
- NeighborhoodBloomsbury
- Zip27608
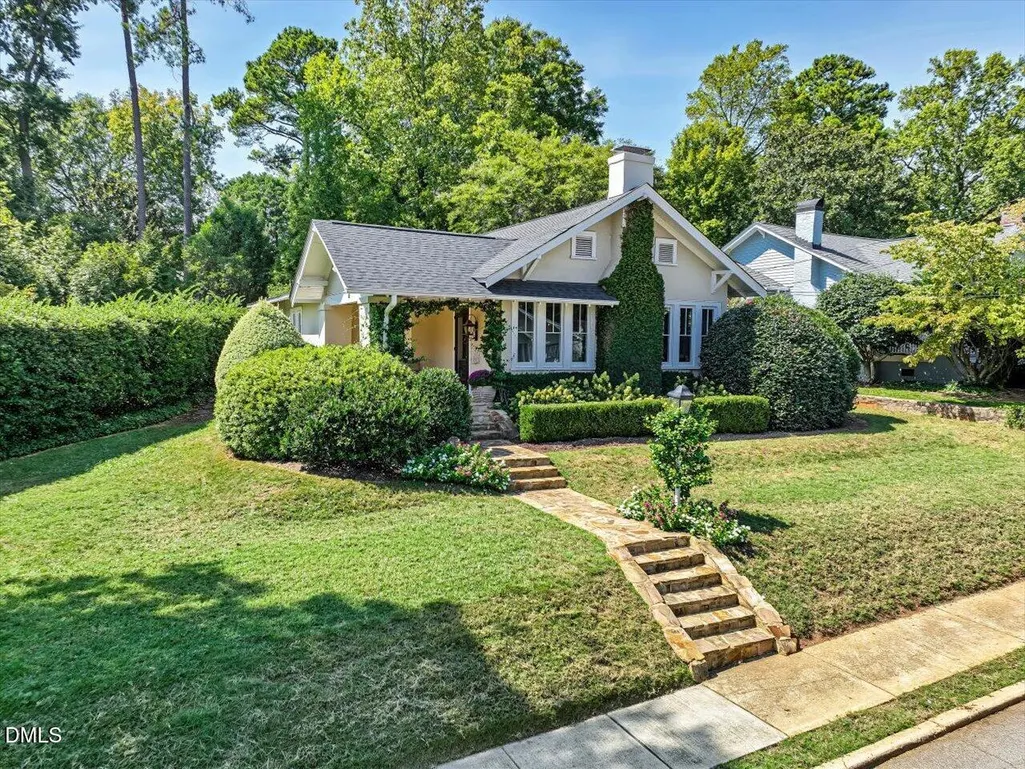
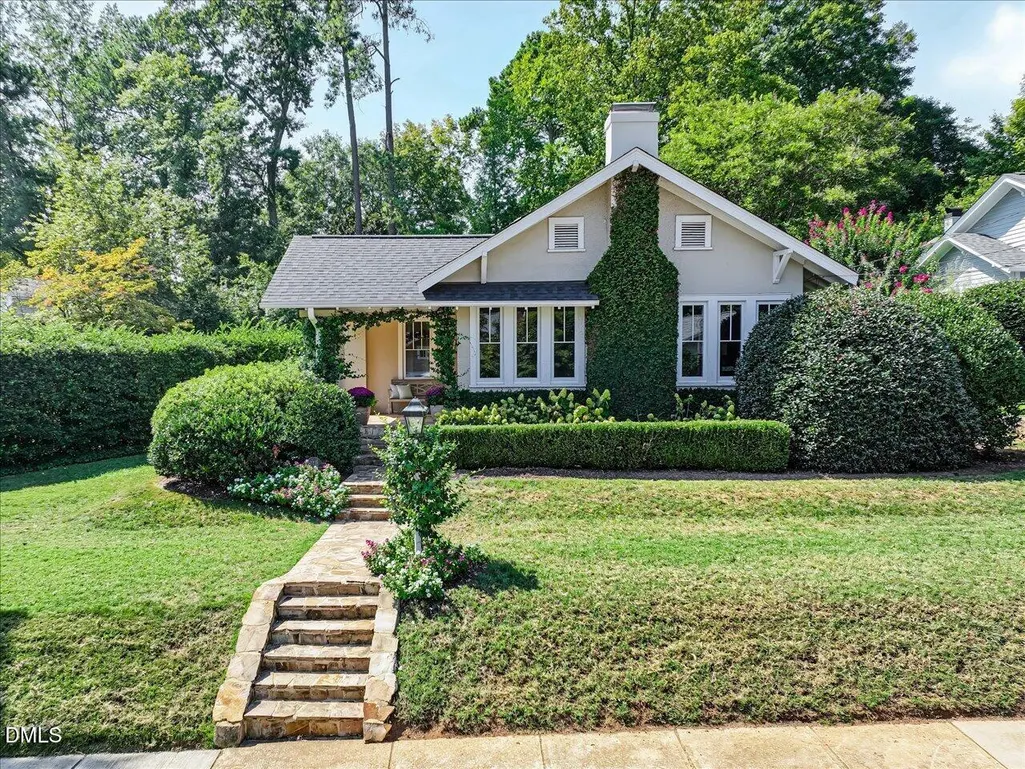
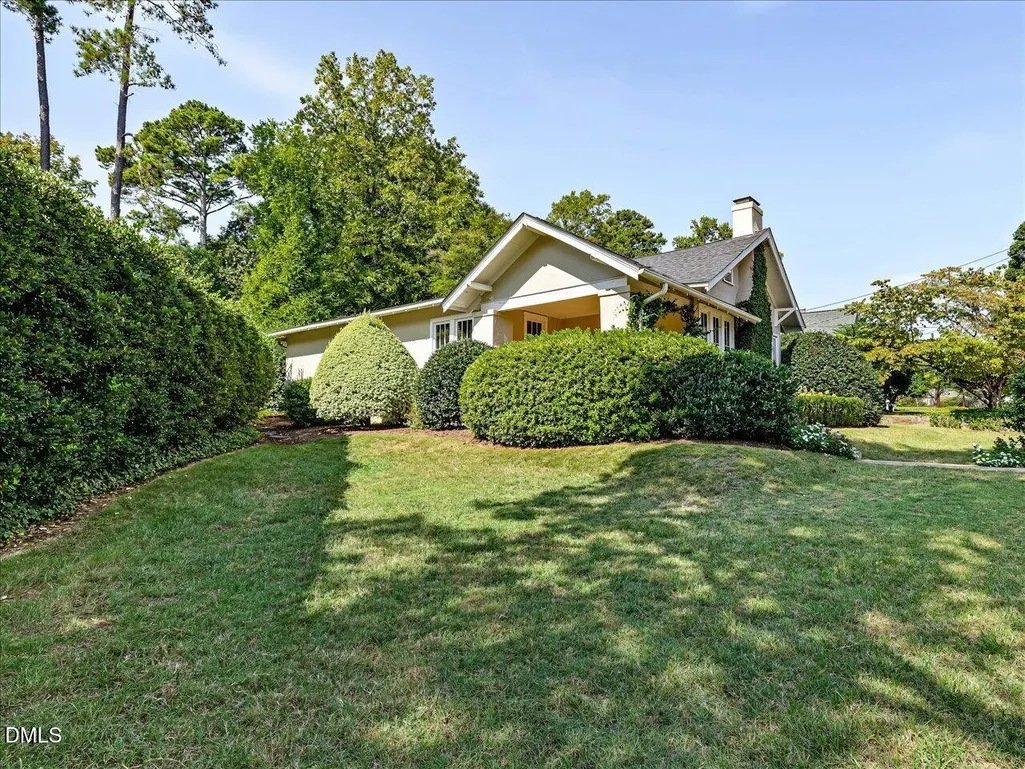
- StyleBungalow
- Year Built1925
- Price$ 820,000
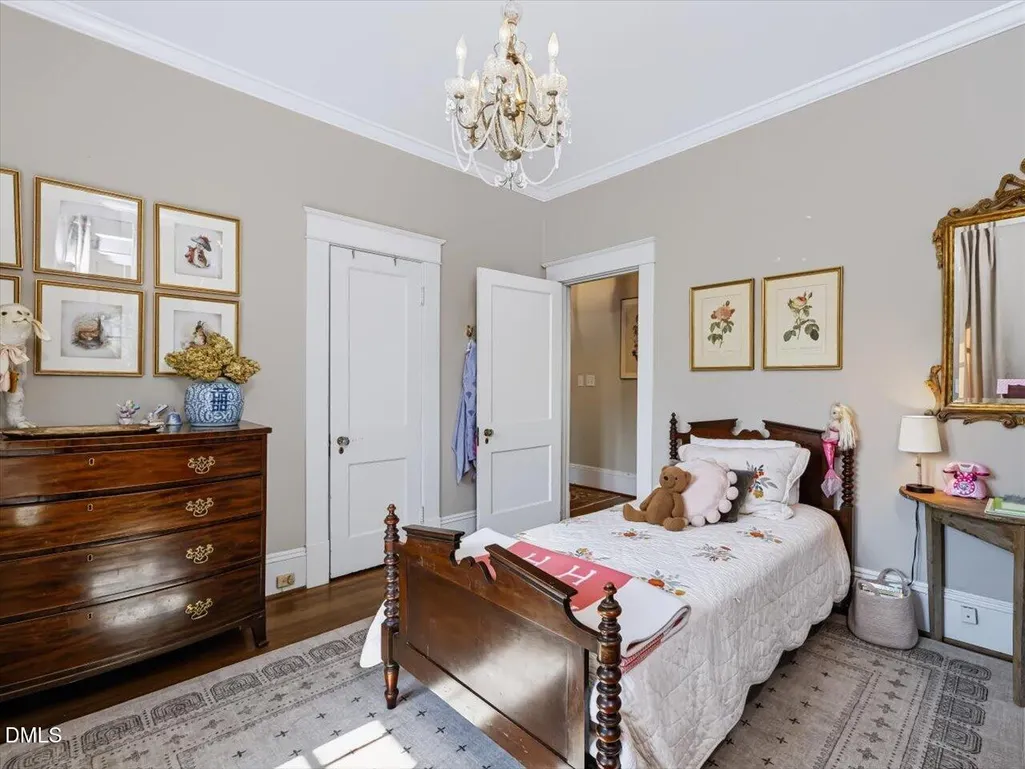
- Bedrooms2
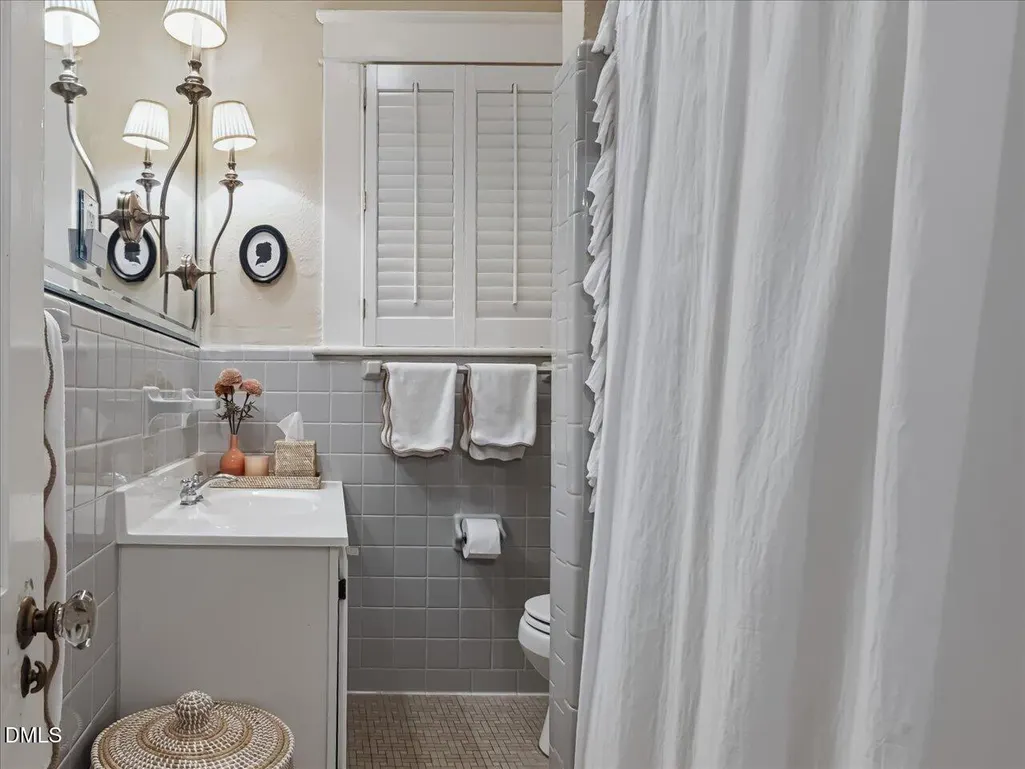
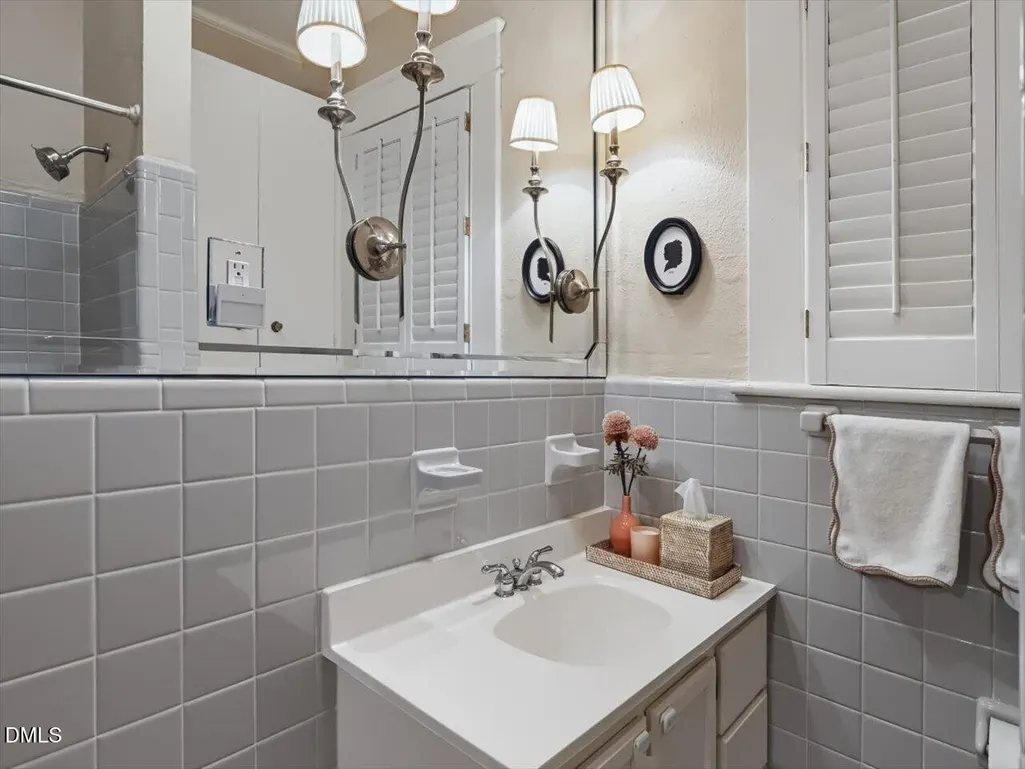
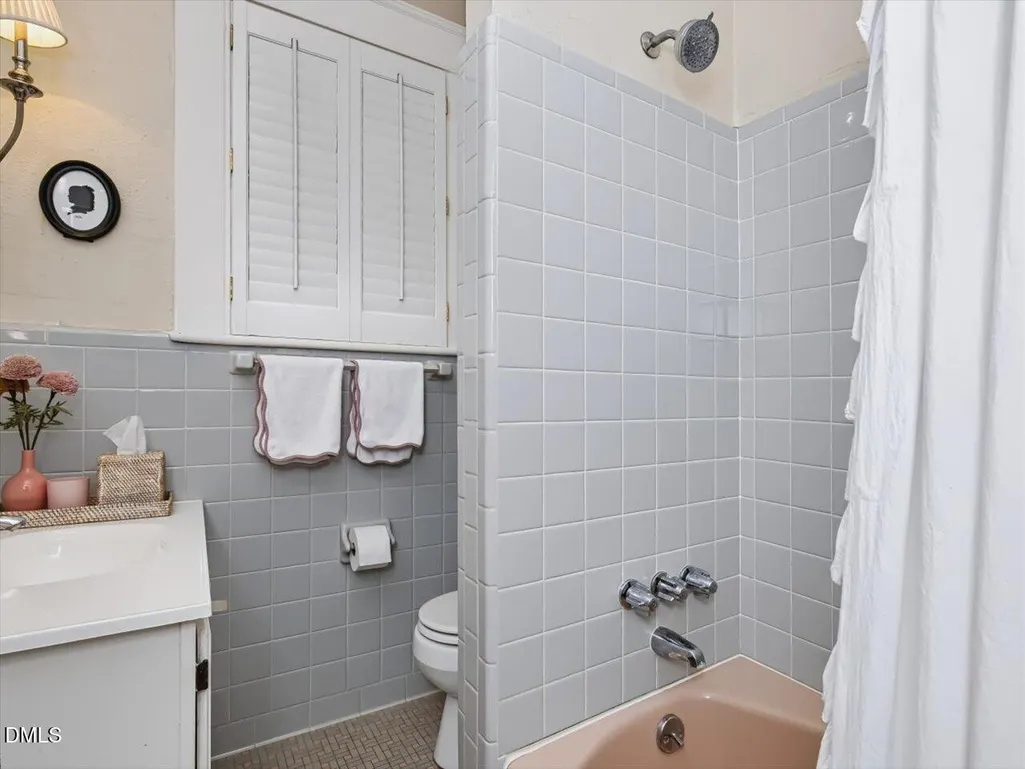
- Full Bathrooms2
- Half Bathrooms0
- Sqr Footage1454
- Lot Size0.19 Acres
Data Source:
Triangle MLS (TMLS)
Property Description
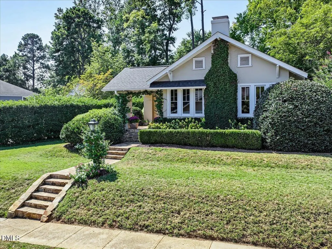
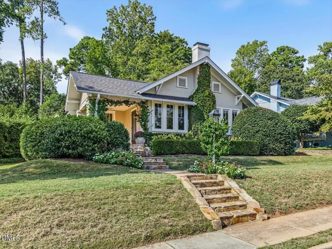
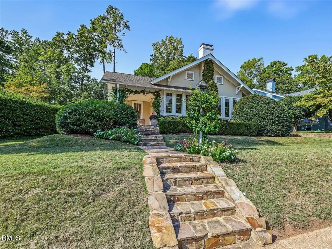
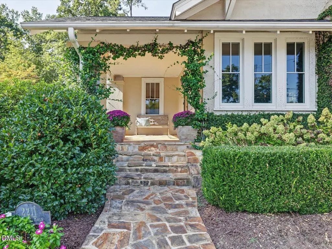
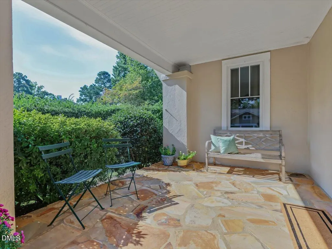
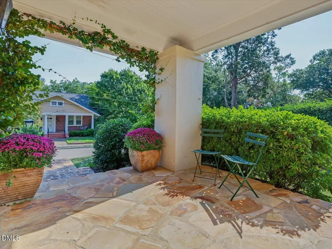
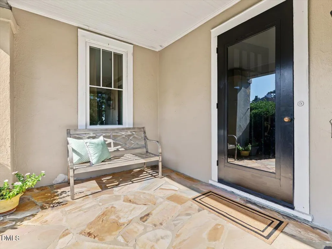
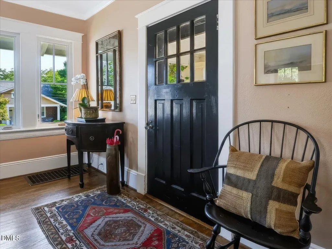
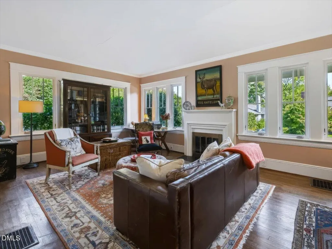
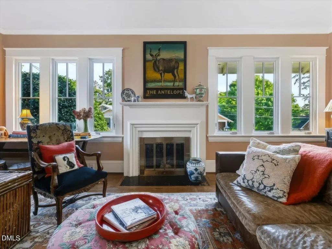
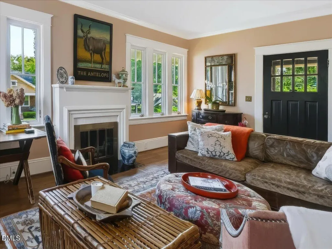
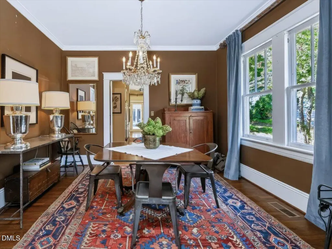
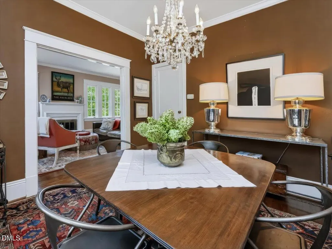
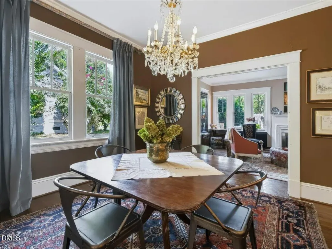
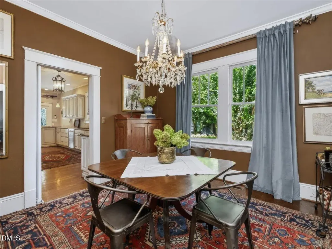
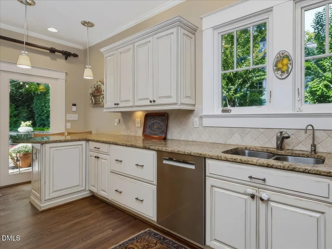
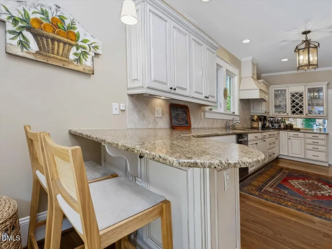
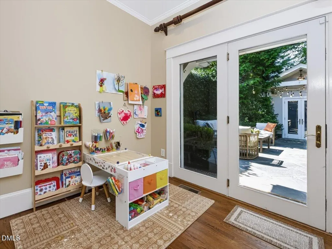
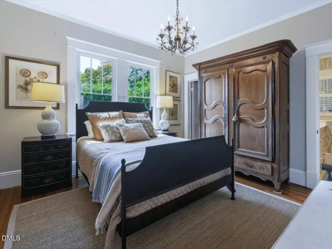
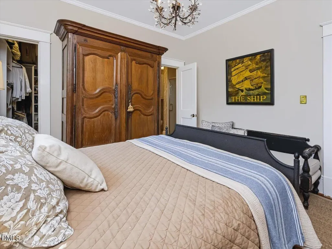
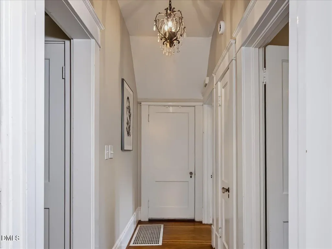
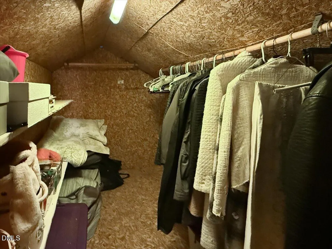
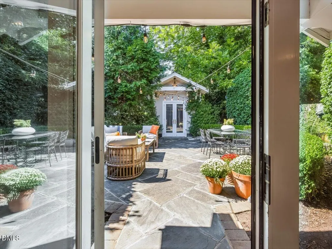
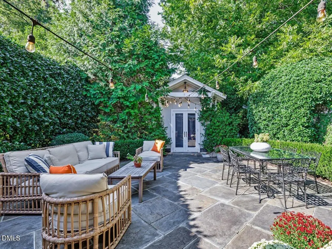
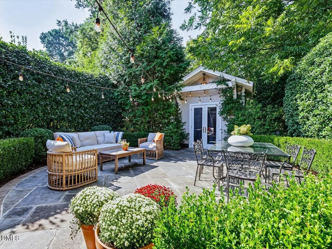
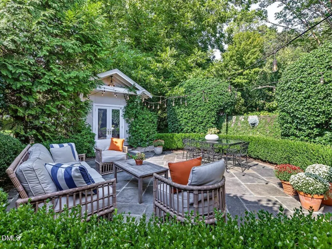
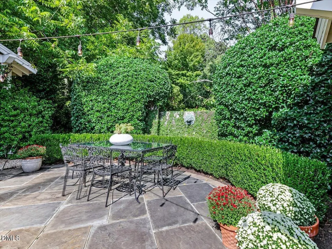
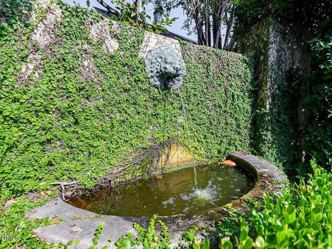
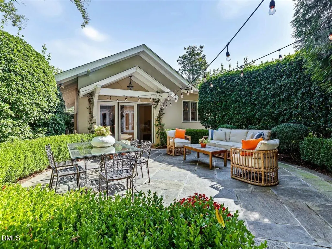
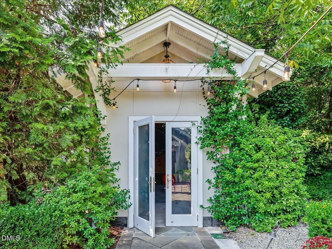
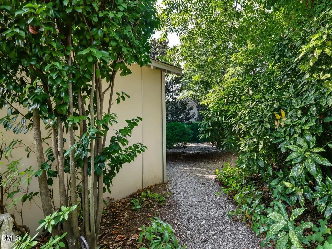
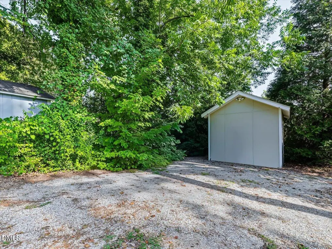
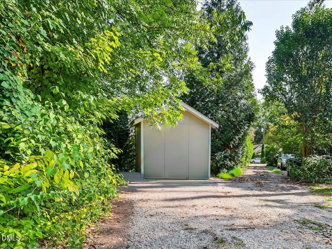
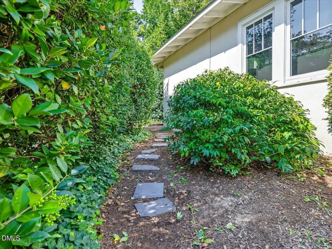
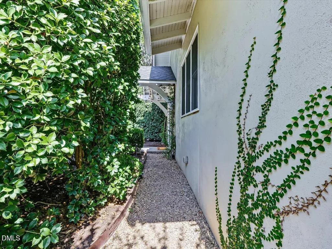
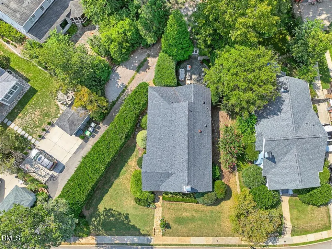
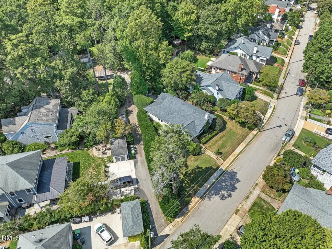
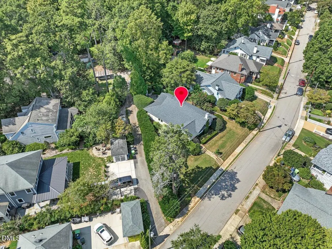
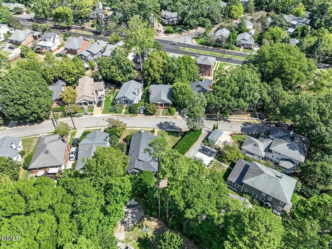
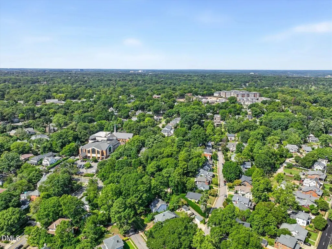
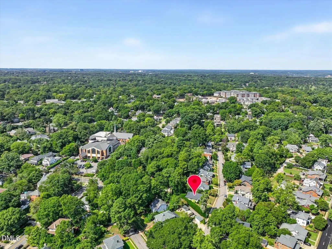
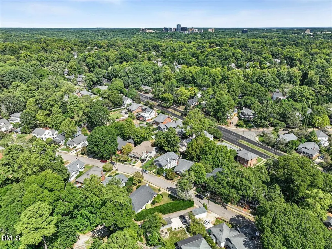
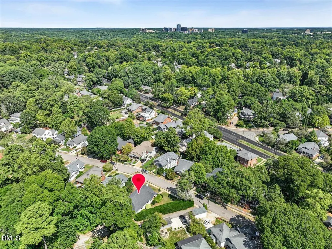
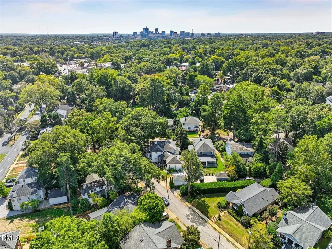
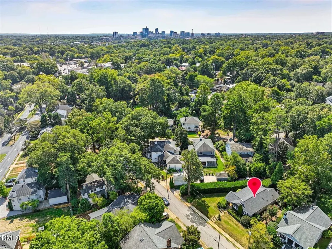
Storybook stucco bungalow just steps from Five Points, one of Raleigh's most desirable, walkable neighborhoods. Sited on a beautifully landscaped lot with mature plantings. Welcome to a magical, private oasis in the heart of the city. Every inch of space is utilized to perfection. Walk-up attic with storage space and cedar closet. Alley access to parking space at back of property.
| Elementary School | Middle School | High School |
|---|---|---|
| Wake - Root Elementary Elementary School | Wake - Oberlin Middle Middle School | Wake - Needham Broughton High High School |
| Price History | |
|---|---|
| 9/22/2026 | Listed $820,000 |
General Features
| Sewer | Public Sewer |
|---|---|
| Heating | Natural Gas |
| Cooling | Central Air |
| Roof | Shingle |
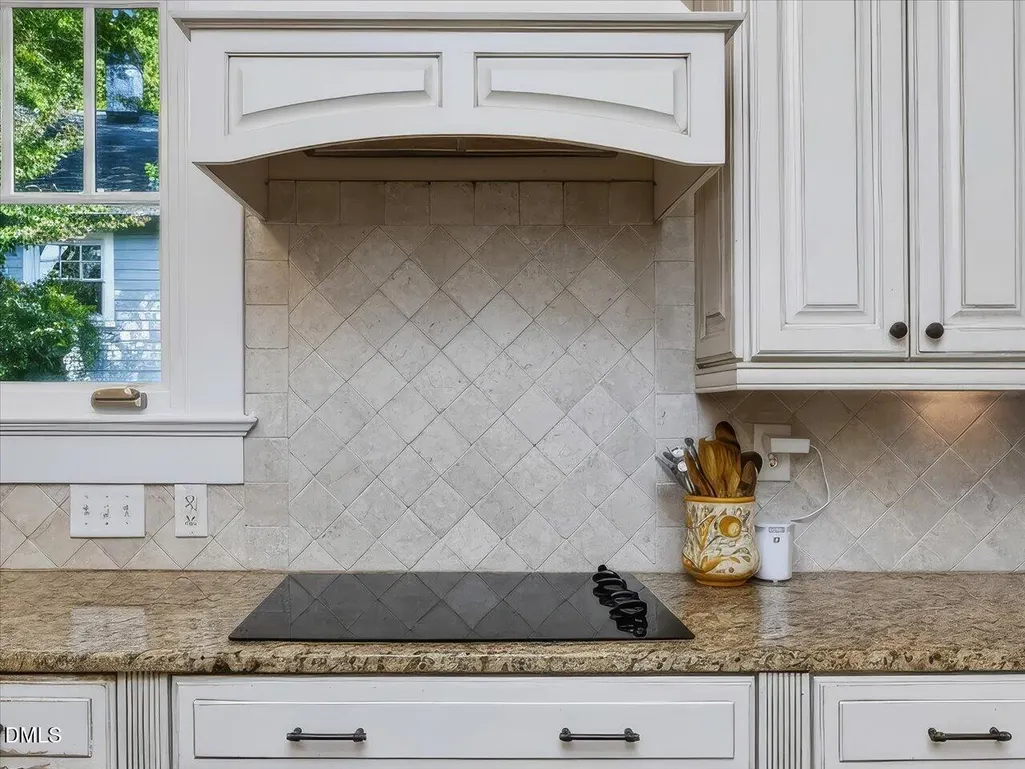
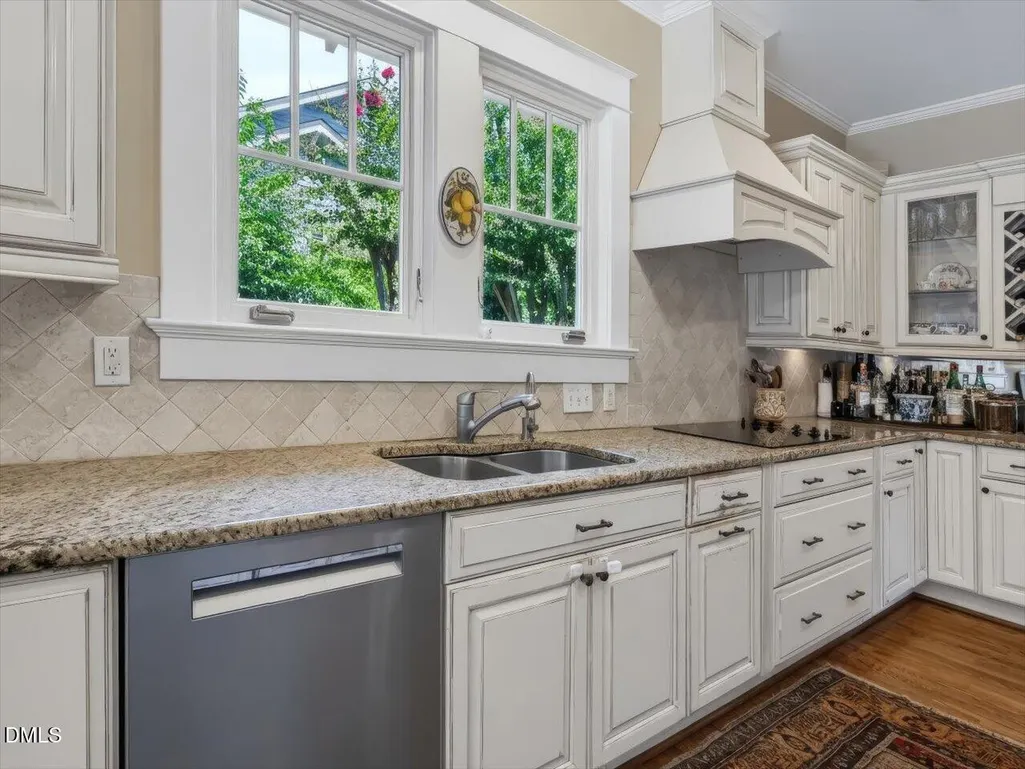
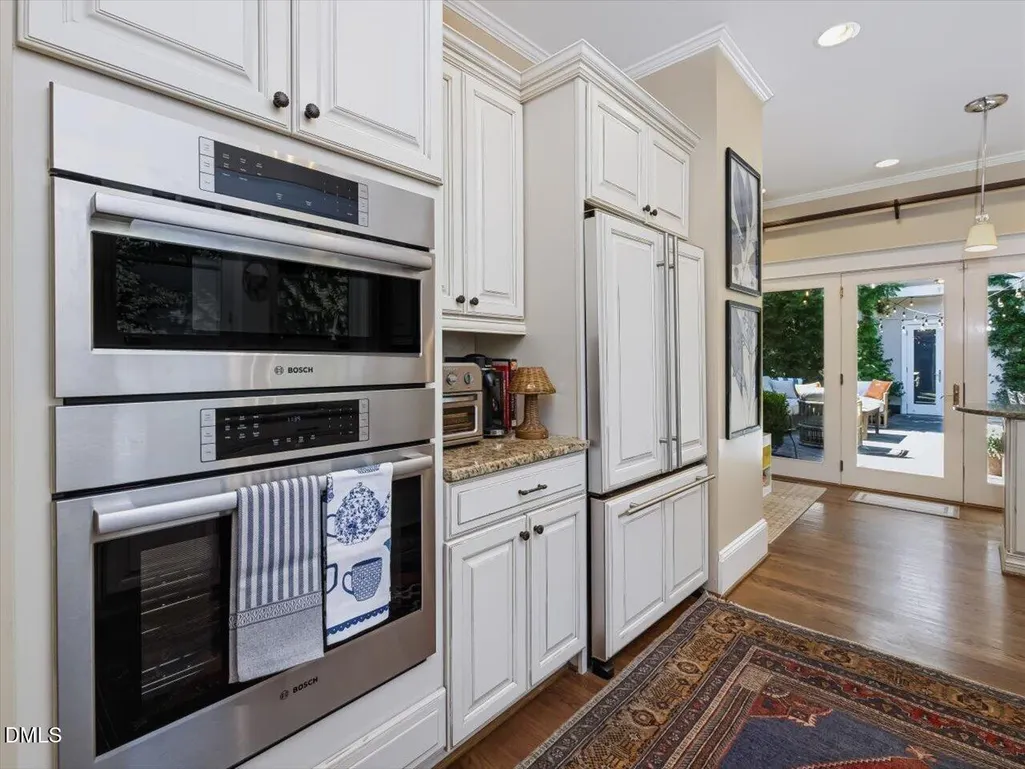
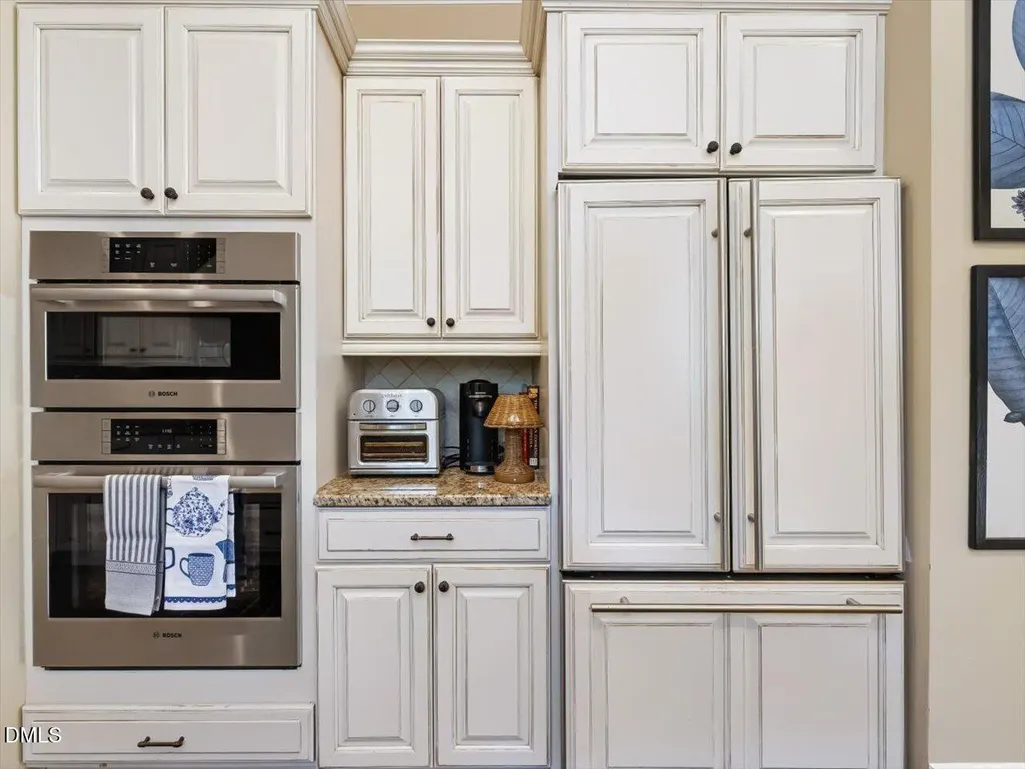
| Appliances | Built-In Electric Oven,Built-In Refrigerator,Dishwasher,Disposal,Electric Cooktop,Microwave,Refrigerator,Wall Oven |
| Zoning | R-6 |
| Patio/Porch Features | Front Porch,Patio |
| Architectural Style | Bungalow |
| Construction Materials | Stucco |
| Year Built | 1925 |
| Stories Count | 1 |
| Levels | One |
| Property Subtype | Single Family Residence |
| County | Wake |
| New Construction | false |
| Property Type | Residential |
| HOA | false |
| Attached Garage | false |
| Subdivision Name | Bloomsbury |
| Garage Y/N | false |
| Other Structures | Outbuilding |
| Total Rooms | 5 |
| Full Baths | 2 |
| Status | Active |
| Directions | Fairview Road to Myrtle Avenue. Left on Creston. Home on left. |
| High School | Wake - Needham Broughton High |
| City | Raleigh |
| Senior Community Y/N | false |
| Lot Size Units | Acres |
| Lot Size Square Feet | 8276 |
| Elementary School | Wake - Root Elementary |
| Tax Annual Amount | 7038.94 |
| Middle/Junior High School | Wake - Oberlin Middle |
| Virtual Tour | https://showspacesphoto.hd.pics/2211-Creston-Rd/idx |
| Structure Type | Site Built |
| Standard Status | Active |
Interior Features
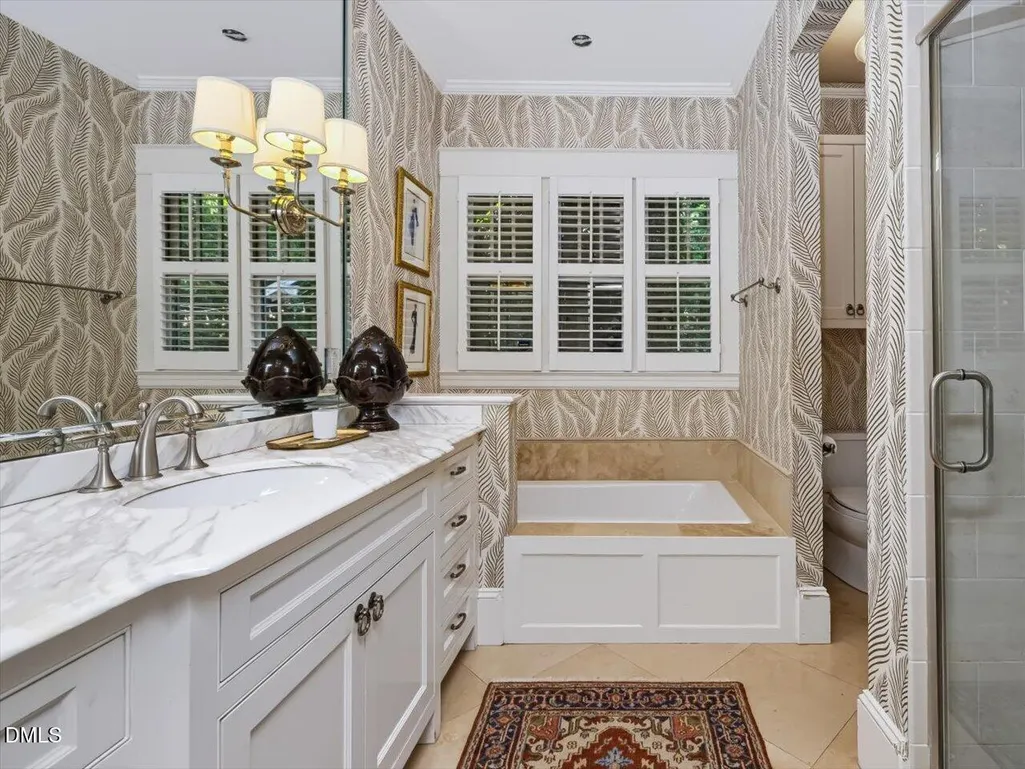
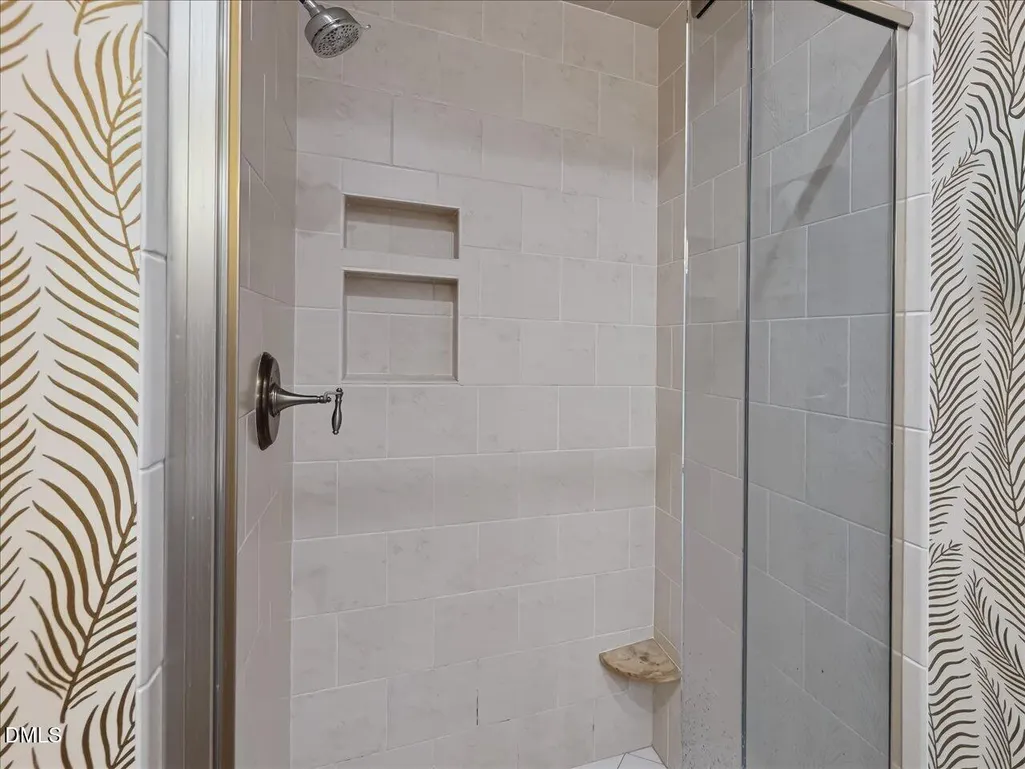
| Interior Amenities | Bathtub/Shower Combination,Built-in Features,Granite Counters,High Ceilings,Walk-In Closet(s),Walk-In Shower |
|---|---|
| Basement | Interior Entry,Unfinished |
| Flooring | Ceramic Tile,Hardwood |
| Total Fireplaces | 1 |
| Fireplace Features | Gas Log,Living Room |
| Air Conditioning Y/N | true |
| Heating Y/N | true |
| Fireplace Y/N | true |
| Above Grade Finished Area | 1454 |
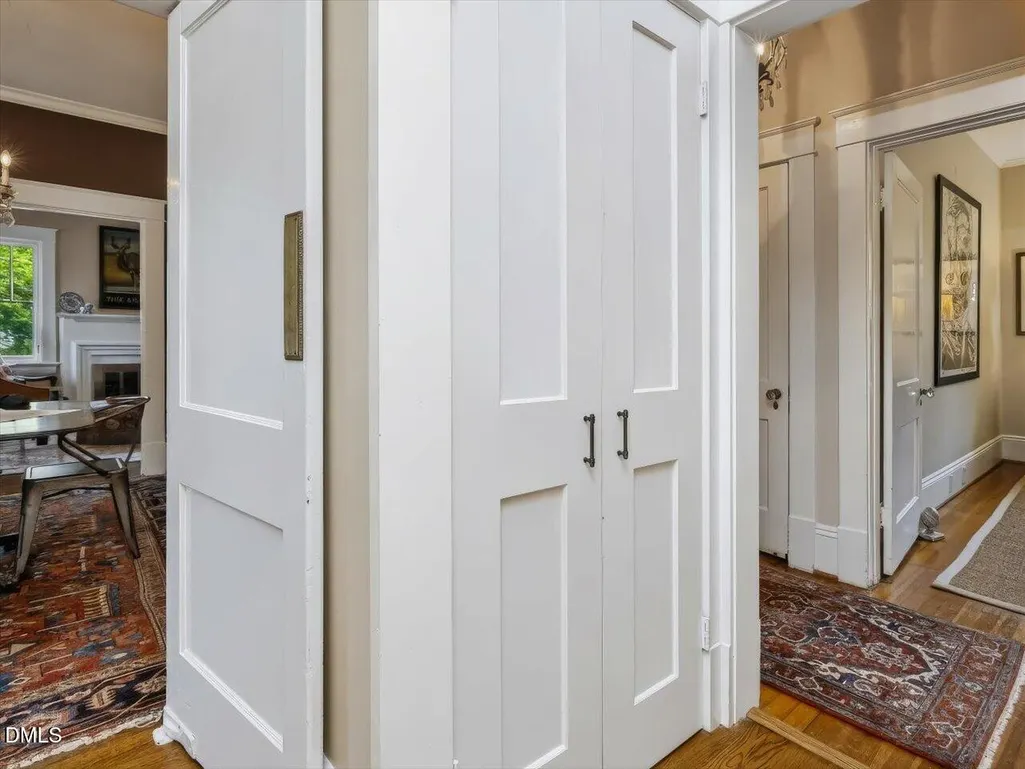
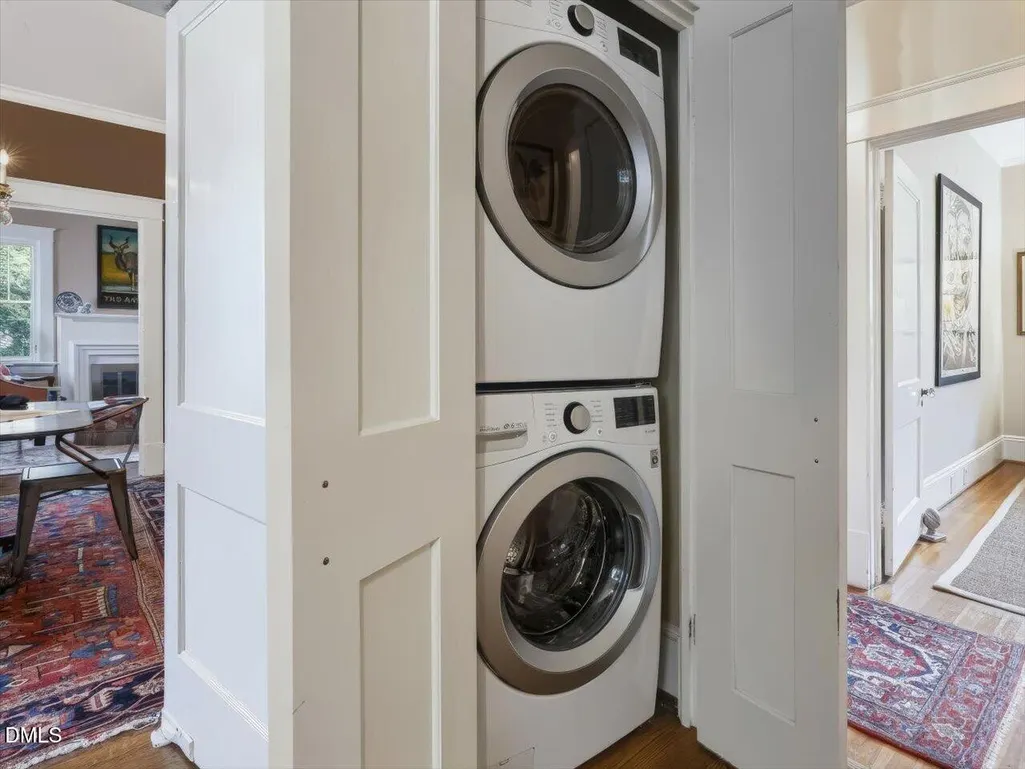
| Laundry Features | Laundry Closet |
| Total Bedrooms | 2 |
| Above Grade Finished Area Source | Other |
| Total Baths | 2 |
Exterior Features
| Exterior Amenities | Private Yard |
|---|---|
| Parking Features | Alley Access,Driveway,On Street |
| Lot Features | Landscaped |
| Water Source | Public |
| Lot Size Area | 0.19 |
| Foundation Details | Block,Concrete Perimeter |
| Building Area Total | 1454 |
| Lot Size Acres | 0.19 |
| Other Parking | Parking behind outbuilding; alley access. |
| Road Frontage Type | City Street |
Amenities
- Foreclosure
- Views
- Short Sale
- New Construction
- Adult 55+
- Lease To Own
- No HOA Fees
- Furnished
- Primary On Main
- Air Conditioning
- Seller Finance
- Green
- Fixer Upper
- Horse
- Golf
- Fireplace
- Deck
- Garage
- Basement
- Pool
Property vs Single Family Average in 27608
Price
Year Built

