
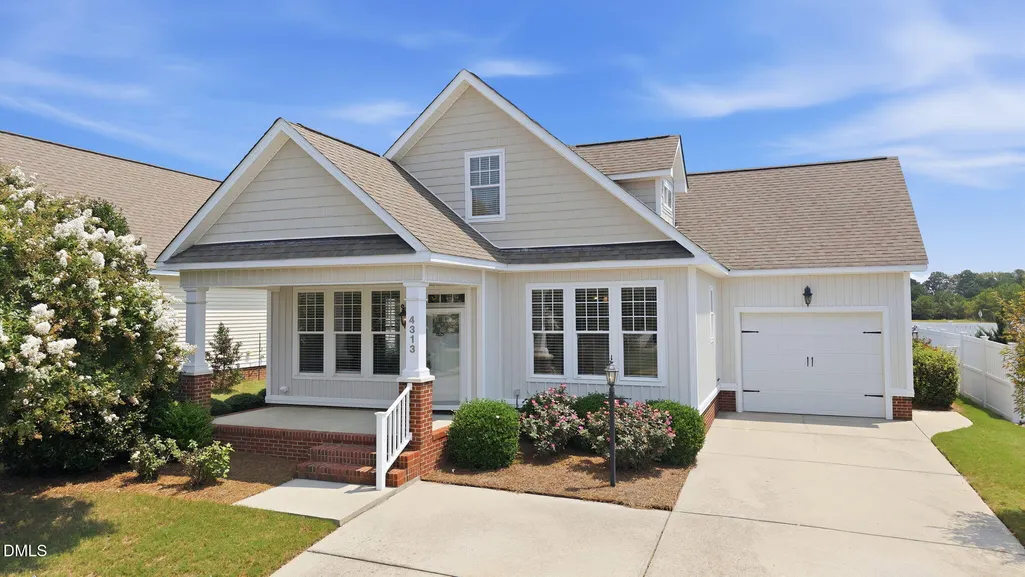
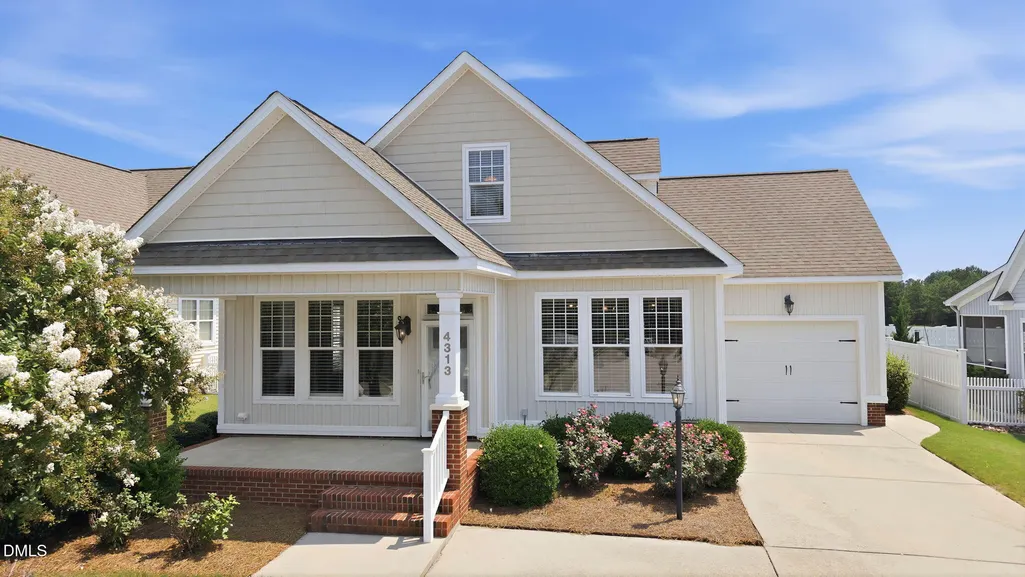
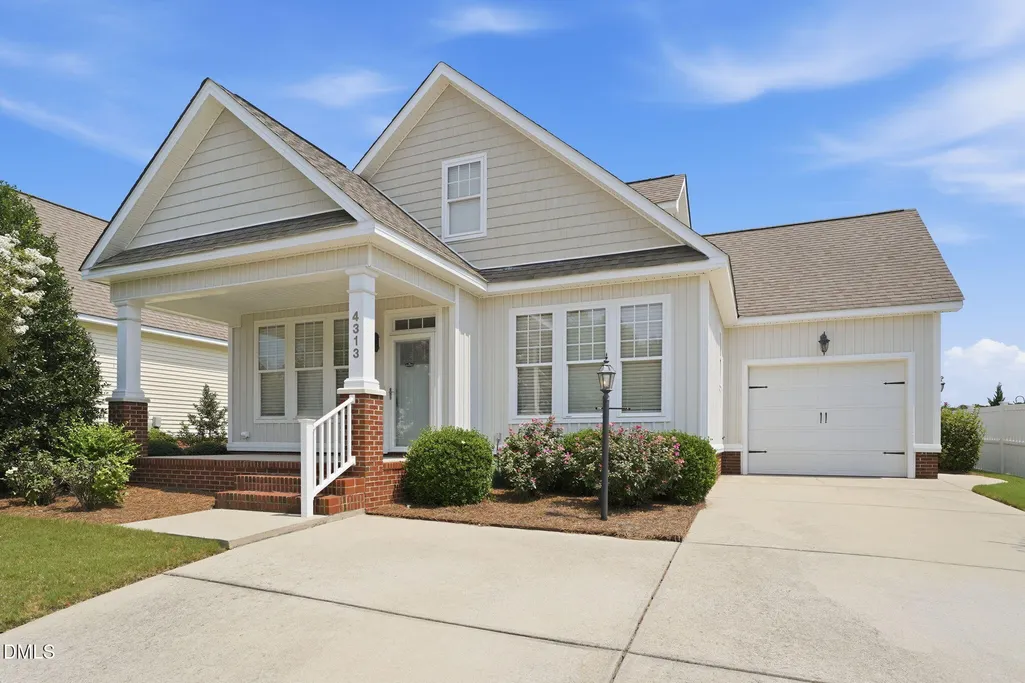
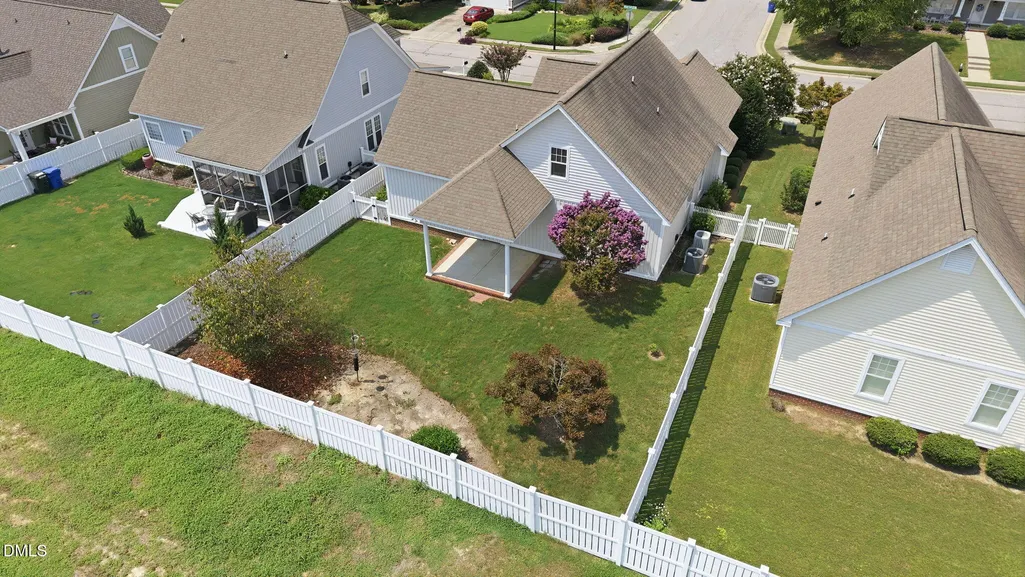
Address
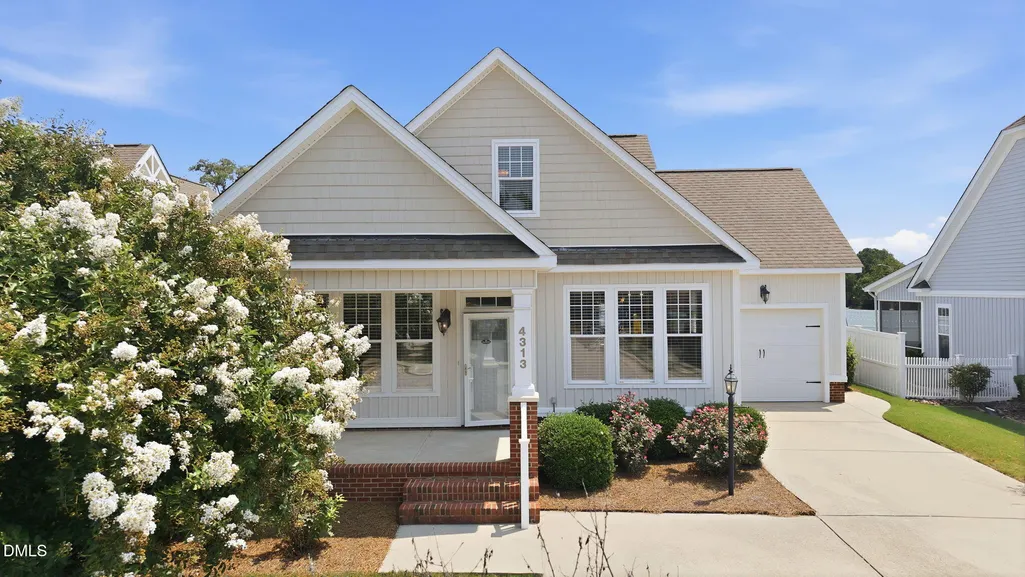
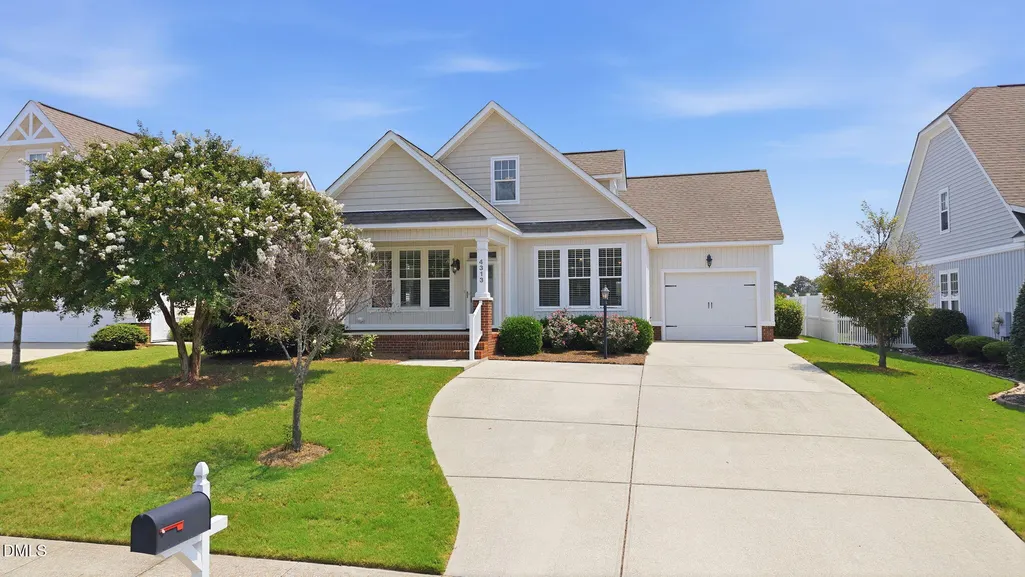
4313 Maple Leaf Lane Sw, Wilson, NC
Price
$ 319,900
Property Attributes
- MLS#10186057
- TypeSingle Family
- Listing Status Active
- CountyWilson
- CityWilson
- NeighborhoodCedar Ridge
- Zip27893
- StyleCottage
- Year Built2006
- Price$ 319,900
- Bedrooms3
- Full Bathrooms2
- Half Bathrooms1
- Sqr Footage1725
- Lot Size0.17 Acres
Data Source:
Triangle MLS (TMLS)
Property Description
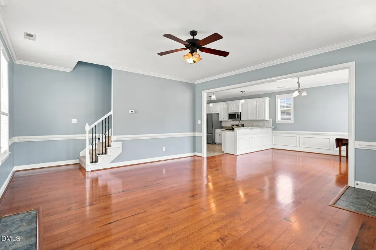
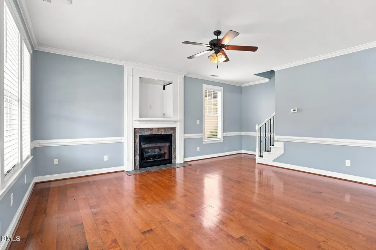
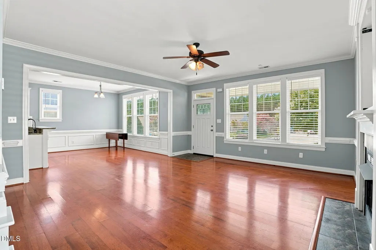
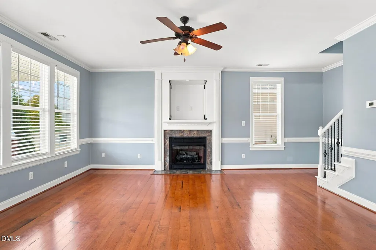
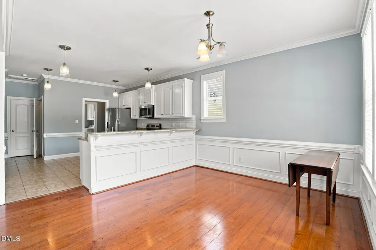
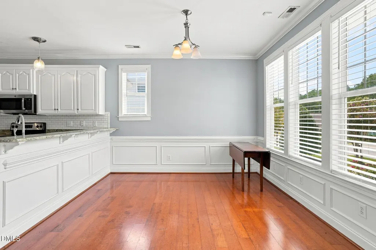
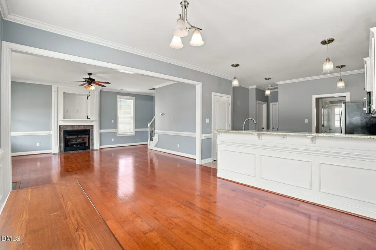
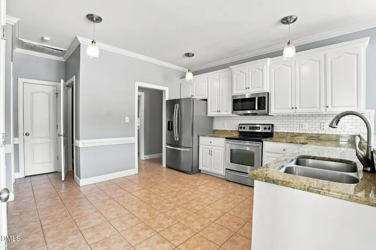
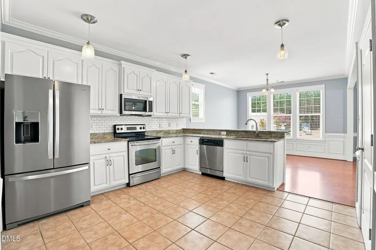
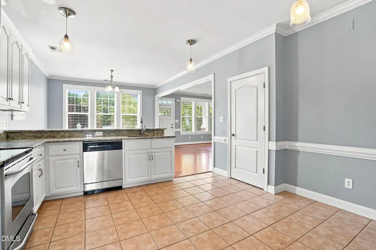
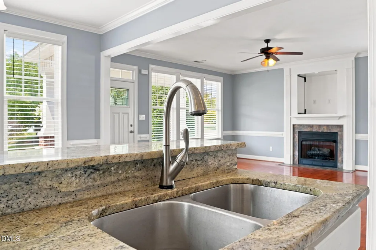
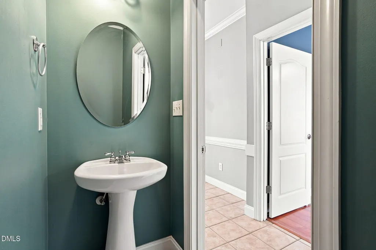
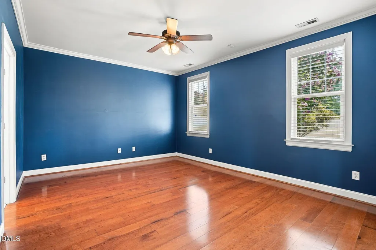
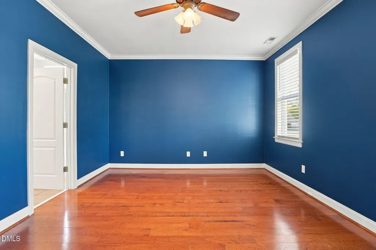
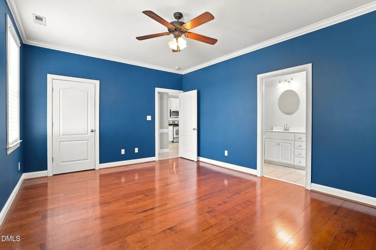
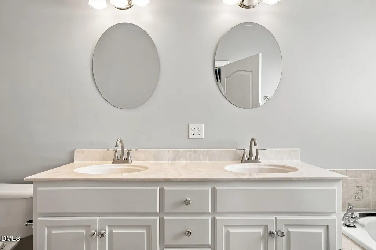
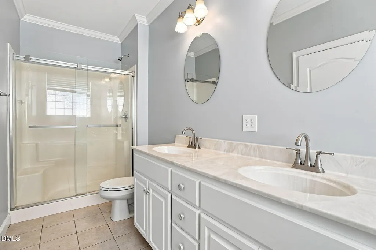
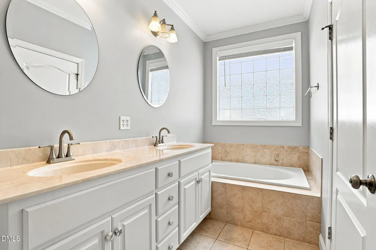
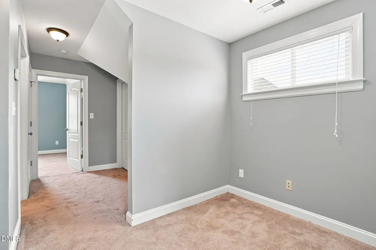
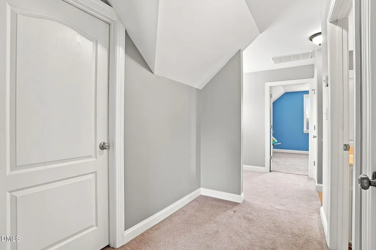
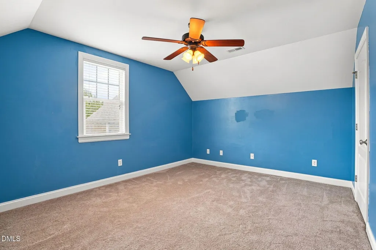
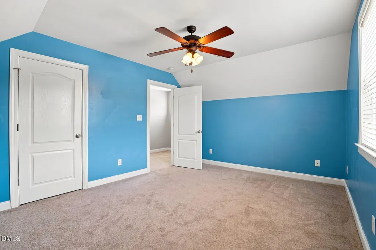
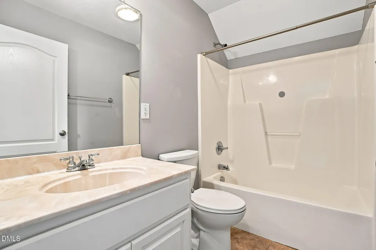
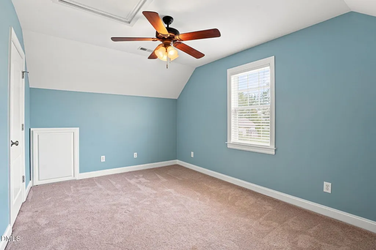
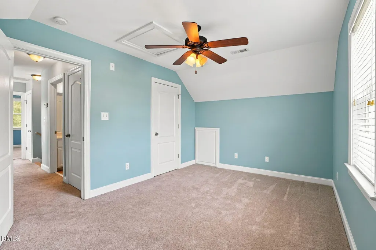
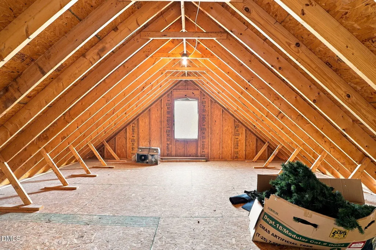
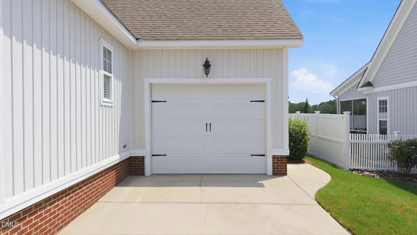
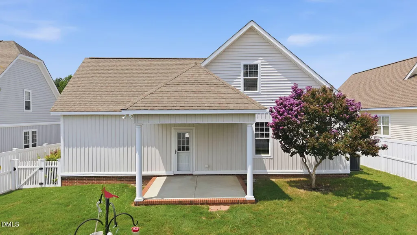
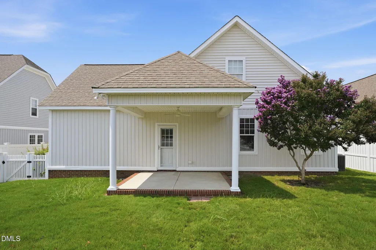
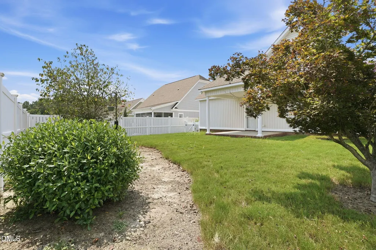
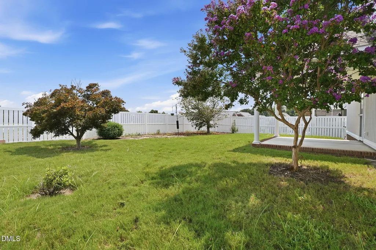
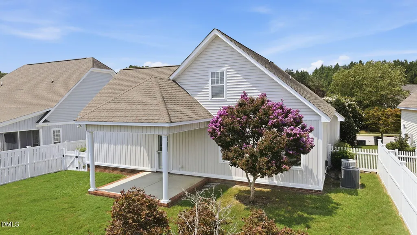
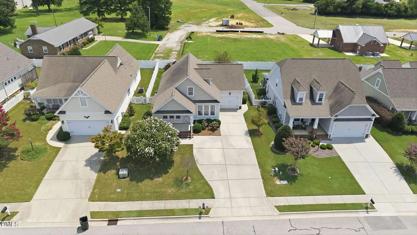
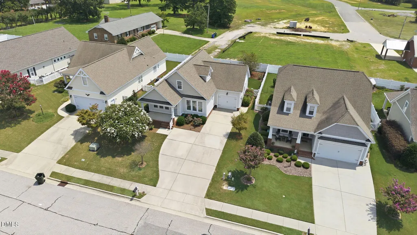
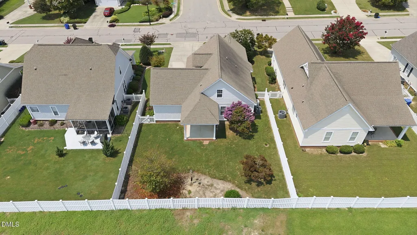
Well-maintained 3 Bedroom, 2.5 Bath home in popular Cedar Ridge, convenient to major highways, shopping and dining. This open floor plan includes large Great Room with gas log fireplace, ample Dining Area, and Kitchen with stainless appliances, granite counters, custom-tiled backsplash, and pantry. Step from Kitchen to attached garage and covered back patio and fenced back yard. Master Suite with walk-in closet, dual vanities, soaking tub, and separate shower. Upstairs, 2 Guest Rooms share a Full Bath in Hall. Lots of storage in walk-in Attic.
| Elementary School | Middle School | High School |
|---|---|---|
| Wilson - John W Jones Elementary Elementary School | Wilson - Forest Hills Middle Middle School | Wilson - James Hunt High High School |
| Price History | |
|---|---|
| 8/19/2026 | Listed $319,900 |
General Features
| Sewer | Public Sewer |
|---|---|
| Heating | None |
| Cooling | Central Air |
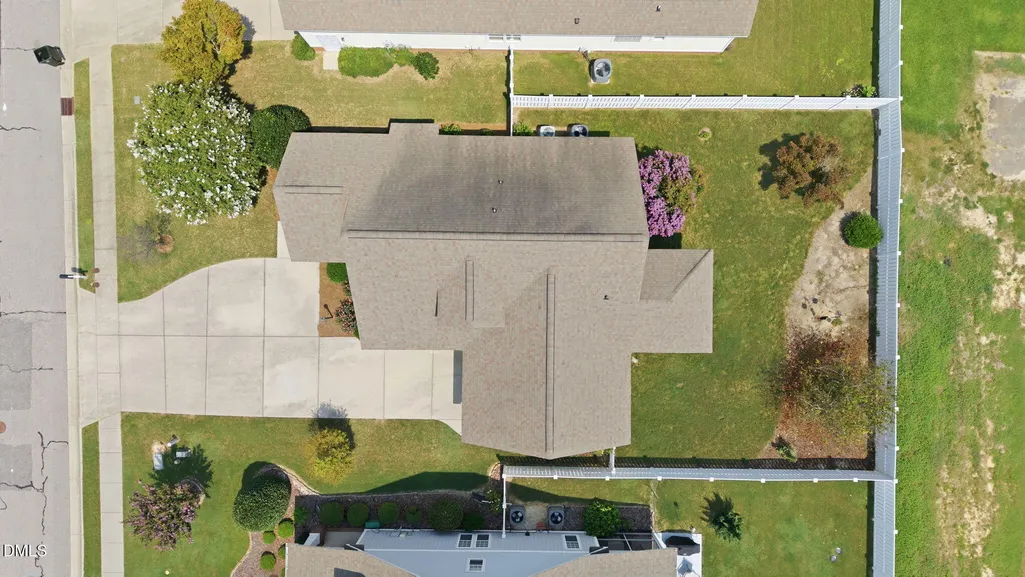
| Roof | Architectural Shingle |
| Appliances | Dishwasher,Electric Range,Microwave |
| HOA Fee | 420 |
| Garage Spaces | 1 |
| Association Fee Includes | None |
| Patio/Porch Features | Covered,Patio |
| Architectural Style | Cottage |
| Construction Materials | Frame,Vinyl Siding |
| Year Built | 2006 |
| Stories Count | 1 |
| Levels | One and One Half |
| Property Subtype | Single Family Residence |
| Assoc Fee Paid Per | Annually |
| County | Wilson |
| New Construction | false |
| Property Type | Residential |
| Association Amenities | Management |
| HOA | true |
| Attached Garage | true |
| Subdivision Name | Cedar Ridge |
| Garage Y/N | true |
| Total Rooms | 5 |
| Full Baths | 2 |
| Status | Active |
| Directions | Nash Street to right on Ward Blvd, right on Tarboro Street/NC Hwy 42, left on Maple Leaf Lane, home on left. |
| High School | Wilson - James Hunt High |
| City | Wilson |
| Senior Community Y/N | false |
| Lot Size Units | Acres |
| Lot Size Square Feet | 7405 |
| Elementary School | Wilson - John W Jones Elementary |
| Tax Annual Amount | 3014.01 |
| Middle/Junior High School | Wilson - Forest Hills Middle |
| Structure Type | House |
| Standard Status | Active |
Interior Features
| Interior Amenities | Double Vanity,Eat-in Kitchen,Granite Counters,Pantry,Primary Downstairs,Walk-In Closet(s) |
|---|---|
| Flooring | Carpet,Tile,Wood |
| Total Fireplaces | 1 |
| Fireplace Features | Great Room |
| Air Conditioning Y/N | true |
| Heating Y/N | false |
| Fireplace Y/N | true |
| Above Grade Finished Area | 1725 |
| Half Baths | 1 |
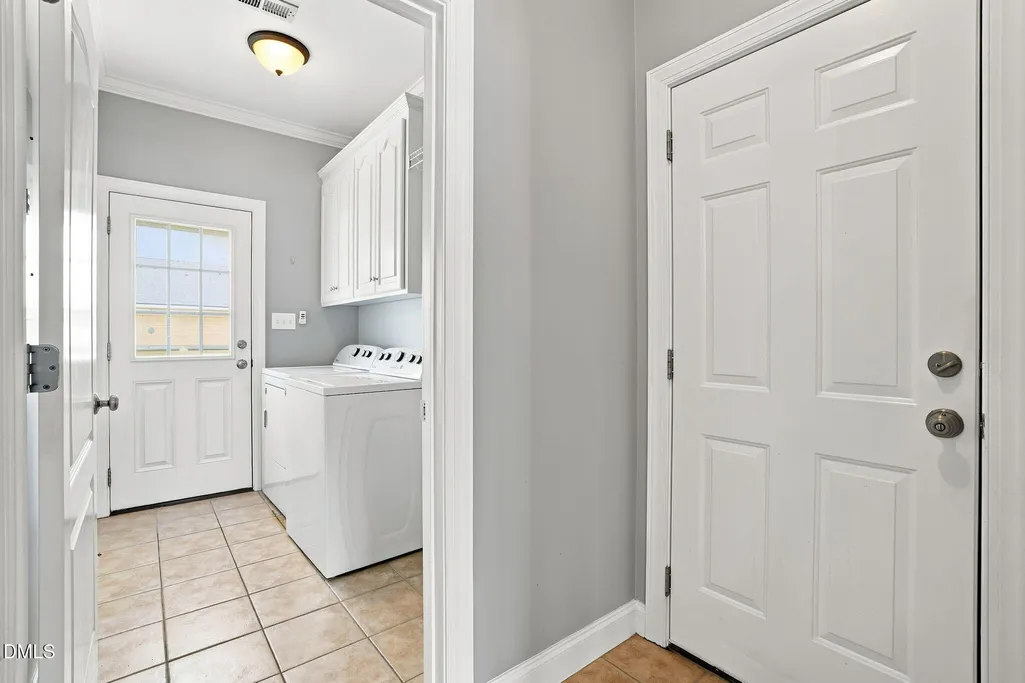
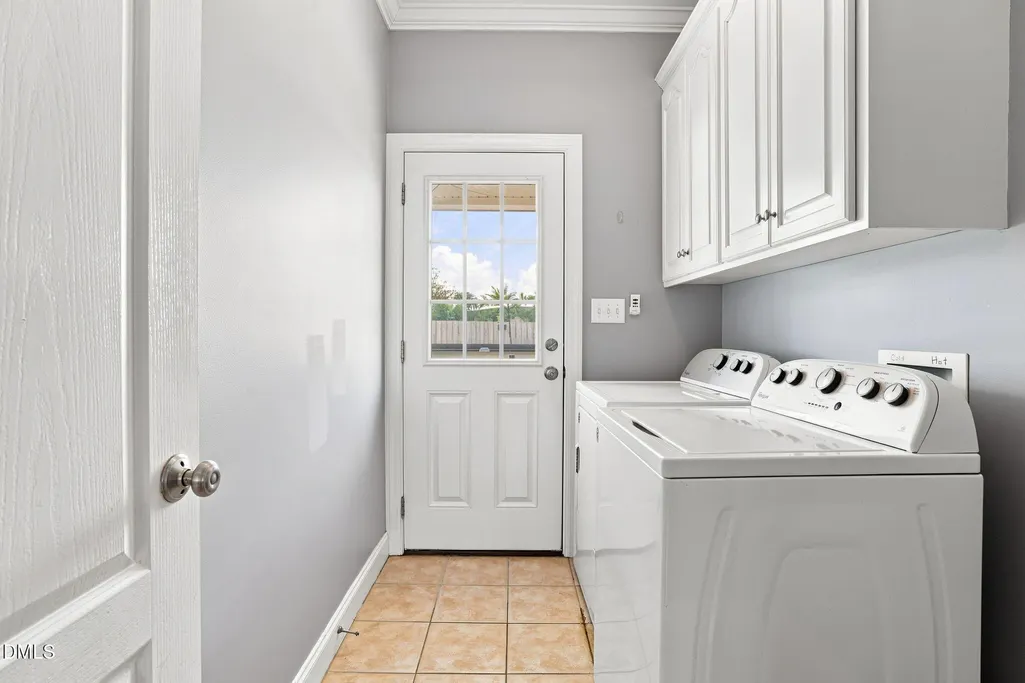
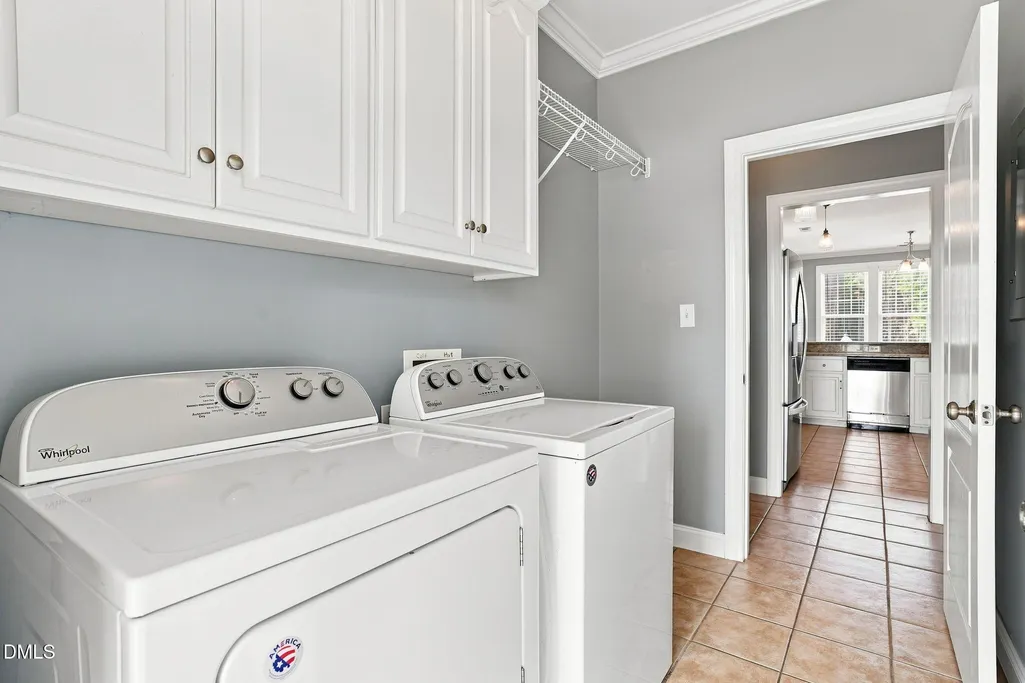
| Laundry Features | Laundry Room |
| Total Bedrooms | 3 |
| Total Baths | 3 |
Exterior Features
| Fencing | Back Yard,Vinyl |
|---|---|
| Water Source | Public |
| Lot Size Area | 0.17 |
| Foundation Details | Slab |
| Building Area Total | 1725 |
| Lot Size Acres | 0.17 |
Amenities
- Foreclosure
- Views
- Short Sale
- New Construction
- Adult 55+
- Lease To Own
- No HOA Fees
- Furnished
- Primary On Main
- Air Conditioning
- Seller Finance
- Green
- Fixer Upper
- Horse
- Golf
- Fireplace
- Deck
- Garage
- Basement
- Pool
Property vs Single Family Average in 27893
Price
Year Built

